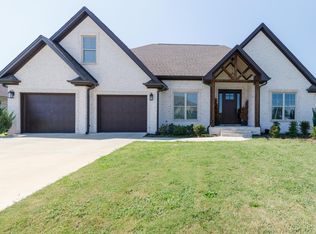
Welcome home to this beautiful 4-bedroom, 2.5-bath home nestled in a great neighborhood with fantastic amenities! This inviting home offers an open-concept floor plan designed for comfortable everyday living and easy entertaining. The spacious living area features a cozy fireplace, creating the perfect gathering space, while the bright kitchen offers ample cabinetry, generous counter space, and a seamless connection to the main living areas.
The primary suite provides a relaxing retreat, with three additional bedrooms offering plenty of space for family, guests, or a home office. Step outside to enjoy the fenced-in backyard and covered patio, perfect for morning coffee, weekend barbecues, and outdoor entertaining.
A 3-car garage provides exceptional parking and storage space. Located in a welcoming community with a neighborhood pool and playground, this home offers the perfect combination of comfort, convenience, and community. Buyer to verify square footage and all information.
Sold for $415,000
$415,000
117 Sullivan Rd, Muscle Shoals, AL 35661
4beds
2,350sqft
Single Family Residence
Built in 2019
0.28 Acres Lot
$415,200 Zestimate®
$177/sqft
$2,213 Estimated rent
Home value
$415,200
$394,000 - $436,000
$2,213/mo
Zestimate® history
Owner options
List your home for rent
$2,213/mo
Rent Zestimate®
Find your next renter with Zillow Rental Manager. Plus, with online applications, you can quickly screen prospective tenants – for free.
$2,213/mo
Rent Zestimate®
Refinance and save
$2,905/mo
Est. payment
Refinancing to a lower rate could help reduce your monthly payments and save thousands over the life of the loan.
$2,905/mo
Est. payment
Explore your selling options
Work with a Zillow partner agent
Leverage their expertise and Zillow's premium Showcase listings to get your home seen by more buyers.
Get startedList with your own agent
Get your home in front of millions of buyers by listing it on Zillow.
Learn how to do itSell it yourself
Take full control of how buyers see your home on Zillow by listing For Sale by Owner (FSBO).
List your homeWhat's special
Fenced-in backyardCozy fireplaceGenerous counter spaceAmple cabinetryOpen-concept floor planBright kitchenCovered patio
Zillow last checked:
Listing updated:
Listed by:
Abbey Rea 256-668-3620,
Riverside Realty, Inc
Bought with:
Sunjay Dover, 159364
Whitestone Manor Real Estate
Source: Strategic MLS Alliance,MLS#: 531040
Facts & features
Interior
Bedrooms & bathrooms
- Bedrooms: 4
- Bathrooms: 3
- Full bathrooms: 2
- 1/2 bathrooms: 1
- Main level bedrooms: 4
Basement
- Area: 0
Heating
- Central, Natural Gas
Cooling
- Electric
Appliances
- Included: Dishwasher, Disposal, Electric Oven, Gas Range, Microwave, Refrigerator, Tankless Water Heater
- Laundry: Inside, Laundry Room
Features
- Ceiling - Speciality, Ceiling Fan(s), High Ceilings, Kitchen Island, Primary Shower & Tub, Walk-In Closet(s)
- Flooring: Ceramic Tile, Granite, Wood
- Has basement: No
- Attic: Partially Floored,Pull Down Stairs
- Number of fireplaces: 1
Interior area
- Total structure area: 2,350
- Total interior livable area: 2,350 sqft
- Finished area above ground: 2,350
- Finished area below ground: 0
Property
Parking
- Total spaces: 3
- Parking features: Garage
- Garage spaces: 3
Features
- Levels: One
- Stories: 1
- Exterior features: Rain Gutters
- Fencing: Privacy
Lot
- Size: 0.28 Acres
- Dimensions: 92 x 131.34
- Features: Level
Details
- Parcel number: 1302101001001.070
- Zoning: R1
Construction
Type & style
- Home type: SingleFamily
- Property subtype: Single Family Residence
Materials
- Brick
- Foundation: Slab
Condition
- Year built: 2019
Utilities & green energy
- Sewer: Public Sewer
Community & HOA
Community
- Subdivision: Wynchase
HOA
- Has HOA: Yes
- Amenities included: Pool
- HOA fee: $360 annually
- HOA name: Wynchase-Management Apex
Location
- Region: Muscle Shoals
Financial & listing details
- Price per square foot: $177/sqft
- Tax assessed value: $394,100
- Annual tax amount: $1,502
- Price range: $425K - $415K
- Date on market: 9/3/2026
Price history
| Date | Event | Price |
|---|---|---|
| 10/9/2026 | Sold | $415,000-2.4%$177/sqft |
Source: Strategic MLS Alliance #531040 Report a problem | ||
| 10/8/2026 | Pending sale | $425,000$181/sqft |
Source: Strategic MLS Alliance #531040 Report a problem | ||
| 9/3/2026 | Listed for sale | $425,000+38.9%$181/sqft |
Source: Strategic MLS Alliance #531040 Report a problem | ||
| 2/26/2021 | Sold | $306,000+7%$130/sqft |
Source: Strategic MLS Alliance #114011 Report a problem | ||
| 7/13/2020 | Sold | $285,900+1329.5%$122/sqft |
Source: Public Record Report a problem | ||
| 9/17/2019 | Sold | $20,000$9/sqft |
Source: Public Record Report a problem | ||
Public tax history
| Year | Property taxes | Tax assessment |
|---|---|---|
| 2025 | $1,554 +6.3% | $394,100 +6.1% |
| 2024 | $1,462 +6% | $371,500 +5.8% |
| 2023 | $1,379 +20.7% | $351,240 +1099.6% |
| 2022 | $1,143 +9% | $29,280 +8.7% |
| 2021 | $1,048 +684.2% | $26,940 +716.4% |
| 2020 | $134 | $3,300 |
| 2018 | $134 | $3,300 -63.9% |
| 2017 | $134 | $9,140 |
Find assessor info on the county website
Neighborhood: 35661
Nearby homes
- $378,200-- bd-- ba2k sqft119 Sullivan Rd, Muscle Shoals, AL 35661Off Market
- $376,5004 bd3 ba2.1k sqft115 Sullivan Rd, Muscle Shoals, AL 35661Off Market
- $441,8004 bd3 ba2.6k sqft110 Sullivan Rd, Muscle Shoals, AL 35661Off Market
- $397,500-- bd-- ba2.2k sqft133 McCallen Rd, Muscle Shoals, AL 35661Off Market
- $400,500-- bd-- ba2.3k sqft131 McCallen Rd, Muscle Shoals, AL 35661Off Market
- $388,200-- bd-- ba2k sqft116 Sullivan Rd, Muscle Shoals, AL 35661Off Market
- $400,0003 bd3 ba2.2k sqft135 McCallen Rd, Muscle Shoals, AL 35661Sold
- $372,100-- bd3 ba2k sqft118 Sullivan Rd, Muscle Shoals, AL 35661Off Market
Nearby schools
GreatSchools rating
- 10/10Highland Park Elementary SchoolGrades: 1-2Distance: 1.1 mi
- 10/10Muscle Shoals Middle SchoolGrades: 6-8Distance: 1.7 mi
- 7/10Muscle Shoals High SchoolGrades: 9-12Distance: 2.1 mi
Schools provided by the listing agent
- Elementary: Muscle Shoals
- Middle: Muscle Shoals
- High: Muscle Shoals
Source: Strategic MLS Alliance. This data may not be complete. We recommend contacting the local school district to confirm school assignments for this home.


Get pre-qualified for a loan
At Zillow Home Loans, we can pre-qualify you in as little as 5 minutes with no impact to your credit score.An equal housing lender. NMLS #10287.
- Alabama
- Colbert County
- Muscle Shoals
- 35661
- 117 Sullivan Rd
