
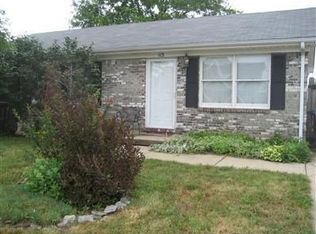
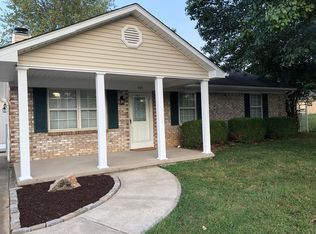
Completely renovated and move-in ready, this beautifully updated home at 117 Tomahawk Drive is packed with modern upgrades and stylish finishes throughout. The show stopping kitchen has been fully transformed with brand new soft close cabinetry, stunning quartz countertops, and a complete suite of new stainless steel appliances, creating the perfect space for cooking, gathering, and entertaining. Throughout the home, you'll find beautiful new flooring, fresh finishes, and thoughtful updates that give the entire property a clean, modern feel. The bathroom has been completely remodeled and features floor and wall tile, a stylish new vanity, updated fixtures and finishes you'll enjoy every day. This turnkey home allows you to move in and start enjoying it from day one. If you're looking for a home this home offers exceptional value and modern comfort in a convenient Nicholasville location. Don't miss your opportunity to own this beautifully renovated home. Schedule your private showing today!
Sold for $251,250
Zillow last checked:
Listing updated:
Bought with:
Jenny B Ray, 262914
RE/MAX Elite Lexington
Source: Imagine MLS,MLS#: 26014427
Price history
| Date | Event | Price |
|---|---|---|
| 8/3/2026 | Sold | $251,250+0.5%$245/sqft |
Source:  Imagine MLS #26014427 Report a problem Imagine MLS #26014427 Report a problem | ||
| 6/23/2026 | Pending sale | $250,000$244/sqft |
Source: Imagine MLS #26014427 Report a problem | ||
| 6/20/2026 | Listed for sale | $250,000+68.9%$244/sqft |
Source: Imagine MLS #26014427 Report a problem | ||
| 3/21/2024 | Sold | $148,000+39%$144/sqft |
Source: Public Record Report a problem | ||
| 8/25/2017 | Sold | $106,500+1.5%$104/sqft |
Source: Imagine MLS #1715930 Report a problem | ||
| 7/20/2017 | Pending sale | $104,900$102/sqft |
Source: Jonah Mitchell Real Est & Auct #1715930 Report a problem | ||
| 7/12/2017 | Listed for sale | $104,900+15.3%$102/sqft |
Source: Jonah Mitchell Real Est & Auct #1715930 Report a problem | ||
| 11/21/2005 | Sold | $91,000$89/sqft |
Source: Public Record Report a problem | ||
Sell for more on Zillow
Get a Zillow Showcase℠ listing at no additional cost and you could sell for .
$251,300
2% more
+$5,026
With Zillow Showcase(estimated)
$256,326
