Skip main navigation
Closed
  • Price Unknown

    117 Tower Road, Highlandville, MO 65669

    4beds
    3,000sqft
    Single Family Residence
    Built in 2007
    3.6 Acres Lot
    $269,100 Zestimate®
    $--/sqft
    $2,644 Estimated rent

    Home value

    $269,100

    $245,000 - $296,000

    $2,644/mo

    Zestimate® history
    Loading
    Loading...

    Owner options

    List your home for rent

    $2,644/mo

    Rent Zestimate®

    Find your next renter with Zillow Rental Manager. Plus, with online applications, you can quickly screen prospective tenants – for free.

    Learn more

    $2,644/mo

    Rent Zestimate®

    Refinance and save

    $160/mo

    Est. payment

    Refinancing to a lower rate could help reduce your monthly payments and save thousands over the life of the loan.

    See today's rates

    $160/mo

    Est. payment

    Explore your selling options

    Work with a Zillow partner agent

    Leverage their expertise and Zillow's premium Showcase listings to get your home seen by more buyers.

    Get started

    List with your own agent

    Get your home in front of millions of buyers by listing it on Zillow.

    Learn how to do it

    Sell it yourself

    Take full control of how buyers see your home on Zillow by listing For Sale by Owner (FSBO).

    List your home

    What's special

    Walk-out basement homeTwo new exterior doors
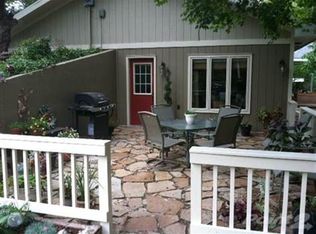
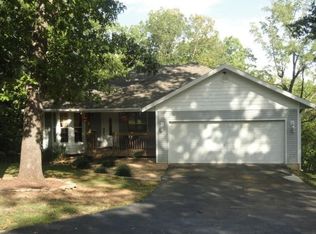
    Opportunity awaits with this walk-out basement home nestled on 3.6 beautiful wooded acres! Offering privacy and plenty of potential, this property is ready for its next owner to make it their own. New carpet has been installed in the upstairs bedrooms, and two new exterior doors were recently placed. With some updating, this home could become your dream retreat. Enjoy the peaceful setting while still having room to spread out and create your ideal country lifestyle. Home is being sold AS-IS. The carpet downstairs has been removed. The downstairs will need new flooring. The septic tank was pumped last year. Buyers and buyers' agents are responsible for performing their own due diligence and verifying all information.

    Zillow last checked:

    Listing updated:

    Listed by:

    Robin Kramer 417-300-2918,

    Alpha Realty MO, LLC

    Bought with:

    Carolyn S. Mayhew, 2010013940

    Mayhew Realty Group LLC

    Source: SOMOMLS as distributed by MLS GRID,MLS#: 60328937MLS Logo

    Facts & features

    Interior

    Bedrooms & bathrooms
    • Bedrooms: 4
    • Bathrooms: 3
    • Full bathrooms: 3
    Rooms
    • Room types: Bedroom, Living Areas (2), Family Room, Master Bedroom
    Heating
    • Heat Pump, Central, Electric
    Cooling
    • Central Air, Heat Pump
    Appliances
    • Included: Dishwasher, Free-Standing Electric Oven, Microwave
    • Laundry: In Basement, W/D Hookup
    Features
    • Walk-in Shower, Internet - Fiber Optic, Laminate Counters, Vaulted Ceiling(s), Tray Ceiling(s)
    • Flooring: Carpet, Wood, See Remarks
    • Basement: Finished,Full
    • Has fireplace: No
    • Fireplace features: None
    Interior area
    • Total structure area: 3,000
    • Total interior livable area: 3,000 sqft
    • Finished area above ground: 1,500
    • Finished area below ground: 1,500

    Property

    Parking
    • Total spaces: 2
    • Parking features: Driveway
    • Attached garage spaces: 2
    • Has uncovered spaces: Yes
    Features
    • Levels: One
    • Stories: 1
    • Patio & porch: Covered, Deck
    • Fencing: Chain Link
    Lot
    • Size: 3.6 Acres
    • Features: Acreage
    Details
    • Additional structures: Shed(s)
    • Parcel number: 210306000000032000

    Construction

    Type & style
    • Home type: SingleFamily
    • Architectural style: Traditional
    • Property subtype: Single Family Residence
    Materials
    • Stone, Vinyl Siding
    • Foundation: Poured Concrete, Slab
    • Roof: Composition
    Condition
    • Year built: 2007

    Utilities & green energy

    • Sewer: Septic Tank
    • Water: Public

    Community & HOA

    Community
    • Subdivision: Stoneshire
    HOA
    • Services included: Basketball Court, Pool
    • HOA fee: $160 annually
    Location
    • Region: Highlandville

    Financial & listing details

    • Tax assessed value: $193,900
    • Annual tax amount: $1,878
    • Date on market: 7/16/2026
    • Listing terms: Cash,Conventional

    Price history

    DateEventPrice
    8/7/2026Sold--
    Source: SOMOMLS as distributed by MLS GRID #60328937 Report a problem
    7/23/2026Pending sale$299,000$100/sqft
    Source: SOMOMLS as distributed by MLS GRID #60328937 Report a problem
    7/16/2026Listed for sale$299,000$100/sqft
    Source: SOMOMLS as distributed by MLS GRID #60328937 Report a problem

    Public tax history

    YearProperty taxesTax assessment
    2025$1,878 +6.2%$36,840 +6.5%
    2024$1,769 +0.2%$34,580
    2023$1,765 -0.2%$34,580
    2022$1,770 $34,580
    2021-- $34,580 +8.8%
    2020-- $31,770
    2019-- $31,770 +0.2%
    2018-- $31,710
    2017$1,591 $31,710 +4.6%
    2016$1,591 $30,310
    2015$1,591 +0.6%$30,310 -0.8%
    2014$1,581 +9927.1%$30,550
    2013$16 $30,550 -50%
    2011$16 $61,100
    Find assessor info on the county website

    Neighborhood: 65669

    Nearby schools

    GreatSchools rating
    Schools provided by the listing agent
    • Elementary: Highlandville
    • Middle: Spokane
    • High: Spokane

    Source: SOMOMLS as distributed by MLS GRID. This data may not be complete. We recommend contacting the local school district to confirm school assignments for this home.

    Sell for more on Zillow
    Get a Zillow Showcase℠ listing at no additional cost and you could sell for .
    $269,100
    2% more
    +$5,382
    With Zillow Showcase(estimated)
    $274,482
    Sell for more on Zillow
    Get a Zillow Showcase℠ listing at no additional cost and you could sell for .
    $269,100
    2% more
    +$5,382
    With Zillow Showcase(estimated)
    $274,482