An exceptional property where thoughtful design, comfort and versatility come together. Natural light fills every inch of this spacious home, through expansive windows, creating a bright, warm atmosphere. The custom kitchen features beautiful cabinetry, abundant storage and a design made for everyday living. Step outside to the redwood deck, where the carefully designed awning provides welcome summer shade while allowing the winter sun to warm the home. An air-lock entry highlighted by a custom stained-glass dome adds character from the moment you arrive. Beyond the home, the impressive 24x48 studio/shop offers incredible flexibility for hobbies, projects, creative space or a serious workshop, complete with extensive power and powder room. A separate 27x24 barn provides three bays, a garden room, built-in shelving and additional enclosed storage. Energy efficient construction, and carefully planned details throughout make this property as inviting as it is distinctive.
Pending
$679,000
117 View Dr #D-r, Jerome, ID 83338
5beds
3baths
3,482sqft
Single Family Residence
Built in 1996
5.21 Acres Lot
$-- Zestimate®
$195/sqft
$-- HOA
What's special
Garden roomBright warm atmosphereAdditional enclosed storageAbundant storageRedwood deckCustom kitchenBuilt-in shelving
- 13 days
- 565
- 30
Zillow last checked:
Listing updated:
Listed by:
Laura Fitzgerald Main:208-733-5008,
IdaHome Realty,
Amy Mingo 208-308-0105,
IdaHome Realty
Source: IMLS,MLS#: 98999382
Facts & features
Interior
Bedrooms & bathrooms
- Bedrooms: 5
- Bathrooms: 3
- Main level bathrooms: 2
- Main level bedrooms: 3
Primary bedroom
- Level: Main
Bedroom 2
- Level: Main
Bedroom 3
- Level: Main
Bedroom 4
- Level: Upper
Bedroom 5
- Level: Upper
Dining room
- Level: Main
Family room
- Level: Main
Kitchen
- Level: Main
Office
- Level: Main
Heating
- Heated, Electric, Forced Air
Cooling
- Central Air, Wall/Window Unit(s)
Appliances
- Included: Water Heater, Electric Water Heater, Dishwasher, Disposal, Microwave, Oven/Range Built-In, Refrigerator, Washer, Dryer
Features
- Bathroom, Living Area, Sink, Workbench, Bath-Master, Bed-Master Main Level, Guest Room, Split Bedroom, Den/Office, Family Room, Great Room, Two Master Bedrooms, Double Vanity, Walk-In Closet(s), Walk In Shower, Breakfast Bar, Pantry, Kitchen Island, Granite Counters, Number of Baths Main Level: 2, Number of Baths Upper Level: 1
- Flooring: Concrete, Hardwood, Tile, Carpet, Laminate
- Windows: Skylight(s)
- Has basement: No
- Has fireplace: No
Interior area
- Total structure area: 3,482
- Total interior livable area: 3,482 sqft
- Finished area above ground: 3,194
- Finished area below ground: 0
Property
Parking
- Total spaces: 3
- Parking features: Garage Door Access, RV/Boat, Attached, RV Access/Parking, Driveway
- Attached garage spaces: 3
- Has uncovered spaces: Yes
Features
- Levels: Two
- Has view: Yes
Lot
- Size: 5.21 Acres
- Features: 5 - 9.9 Acres, Garden, Horses, Views, Chickens, Auto Sprinkler System, Full Sprinkler System
Details
- Additional structures: Shop, Barn(s), Shed(s), Sep. Detached Dwelling
- Parcel number: RP007450020030
- Horses can be raised: Yes
Construction
Type & style
- Home type: SingleFamily
- Property subtype: Single Family Residence
Materials
- Insulation, Metal Siding, Stucco
- Roof: Metal
Condition
- Year built: 1996
Utilities & green energy
- Electric: 220 Volts, Compressor Jacks/Outlets
- Sewer: Septic Tank
- Water: Well
- Utilities for property: Electricity Connected, Water Connected, Cable Connected, Broadband Internet
Community & HOA
Community
- Subdivision: Sonnichsen
Location
- Region: Jerome
Financial & listing details
- Price per square foot: $195/sqft
- Tax assessed value: $626,987
- Annual tax amount: $3,286
- Date on market: 9/1/2026
- Listing terms: Cash,Conventional,VA Loan
- Ownership: Fee Simple
- Electric utility on property: Yes
- Road surface type: Paved
Estimated market value
Not available
Estimated sales range
Not available
Not available
Price history
Price history is unavailable.
Public tax history
| Year | Property taxes | Tax assessment |
|---|---|---|
| 2025 | $3,683 -7.8% | $626,987 -2.3% |
| 2024 | $3,994 +8.4% | $641,663 -1% |
| 2023 | $3,685 -13.9% | $647,831 +16.2% |
| 2022 | $4,282 +10.5% | $557,503 +23.3% |
| 2021 | $3,873 +17.3% | $452,177 +22.8% |
| 2019 | $3,303 | $368,365 +12.8% |
| 2018 | $3,303 +13.3% | $326,640 +16.2% |
| 2016 | $2,915 +13.5% | $281,144 +0.2% |
| 2014 | $2,568 0% | $280,660 -2.8% |
| 2013 | $2,569 -8% | $288,689 -11.1% |
| 2012 | $2,792 | $324,670 |
| 2011 | -- | $324,670 -0.5% |
| 2010 | -- | $326,240 |
Find assessor info on the county website
Monthly payment
Est. payment
Payment breakdown
Explore the cost of this home by adjusting the details. Changes won't be saved.Climate risks
Neighborhood: 83338
Nearby schools
Schools provided by the listing agent
- Elementary: Jefferson (Jerome)
- Middle: Jerome
- High: Jerome
- District: Jerome School District #261
Source: IMLS. This data may not be complete. We recommend contacting the local school district to confirm school assignments for this home.
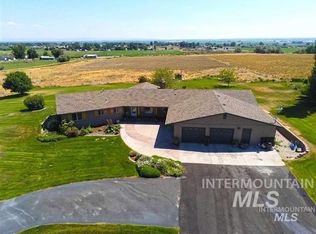
Similar homes
- $699,9004 bd2 ba2k sqft95 Sunnyside Dr, Jerome, ID 83338Active
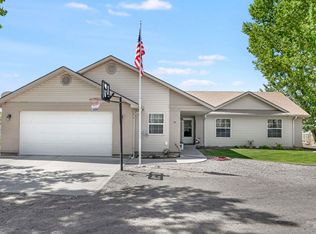 MLS ID #98992677, Clay Ramirez, Berkshire Hathaway HomeServices Idaho Homes & Properties. IMLS
 - $609,9004 bd3 ba2.6k sqft147 W 400 S, Jerome, ID 83338Active
 MLS ID #98989834, Doug Roe, Keller Williams Realty Boise. IMLS
 - $654,9005 bd3 ba3.2k sqft284 S 370 W, Jerome, ID 83338Active
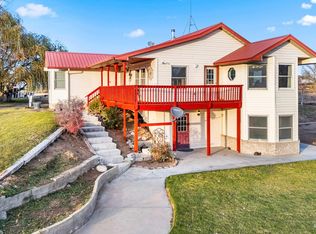 MLS ID #98974341, Cesar Duran, Re/Max Legacy. IMLS
 - $599,0004 bd3 ba2.5k sqft230 W 500 S, Jerome, ID 83338Active
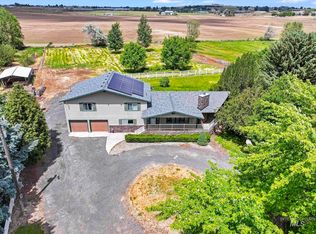 MLS ID #98990405, Chris Barber, Silvercreek Realty Group. IMLS
