Skip main navigation
For sale
  • Price cut: $15K (6/30)
    $290,000

    117 Weaver Way, Pendleton, SC 29670

    3beds
    --sqft
    : 
    Loading
    Get pre-qualified
    Single Family Residence
    Built in 2021
    8,276 Square Feet Lot
    $287,700 Zestimate®
    $--/sqft
    $25/mo HOA

    What's special

    Welcoming front porchUnderground irrigationWalk-in closetsTankless water heaterTwo-story residenceBuilt-in microwaveThree spacious bedrooms
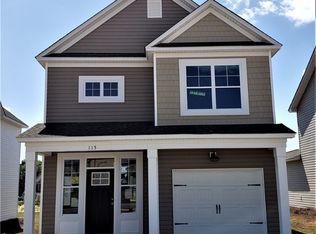
    Discover unparalleled comfort and modern living in this splendid two-story residence, a true gem nestled in Pendleton. This home offers an exceptional lifestyle, seamlessly blending functionality with sophisticated design elements throughout its generous 1926 square feet. Experience the perfect balance of indoor elegance and outdoor charm, all set within a welcoming community. The thoughtfully designed interior features three spacious bedrooms and two and a half baths, providing ample space for relaxation and privacy. Delight in the details such as a flex space that could be a forth bedroom, home office, home gym, or game room, smooth ceilings, first floor primary suite with private bathroom, and the convenience of nine-foot ceilings that enhance the open and airy ambiance. Granite countertops elevate the kitchen and bathrooms, while walk-in closets offer abundant storage. Essential appliances, including a dishwasher, disposal, dryer, built-in microwave, electric range/oven, refrigerator, washer, and a tankless water heater, are all included, ensuring a move-in ready experience. Step outside to enjoy the meticulously maintained exterior, with a fenced backyard, a welcoming front porch, and an additional porch for outdoor enjoyment. The property includes a concrete driveway and underground irrigation, ensuring effortless curb appeal. Insulated and vinyl tilt-out windows contribute to energy efficiency and ease of maintenance, reflecting the home's commitment to quality and comfort. This is perfect for your college student, an income property, or your residence.
    53 days
    |
    149
    |
    12
    |

    Zillow last checked:

    Listing updated:

    Listed by:

    Les Walden 864-985-1234,

    The Les Walden Team

    Source: WUMLS,MLS#: 20301574MLS LogoOriginating MLS: Western Upstate Association of Realtors

    Loading...

      Facts & features

      Interior

      Bedrooms & bathrooms
      • Bedrooms: 3
      • Bathrooms: 3
      • Full bathrooms: 2
      • 1/2 bathrooms: 1
      • Main level bathrooms: 1
      • Main level bedrooms: 1
      Rooms
      • Room types: Breakfast Room/Nook, Bonus Room, Laundry
      Heating
      • Central, Gas
      Cooling
      • Central Air, Electric
      Appliances
      • Included: Dryer, Dishwasher, Electric Oven, Electric Range, Disposal, Microwave, Refrigerator, Tankless Water Heater, Washer
      • Laundry: Washer Hookup, Electric Dryer Hookup
      Features
      • Ceiling Fan(s), Dual Sinks, Granite Counters, High Ceilings, Bath in Primary Bedroom, Main Level Primary, Smooth Ceilings, Shower Only, Walk-In Closet(s), Window Treatments, Breakfast Area
      • Flooring: Carpet, Luxury Vinyl Plank
      • Windows: Blinds, Insulated Windows, Tilt-In Windows, Vinyl
      • Basement: None
      Interior area
      • Living area range: 1750-1999 Square Feet
      Video & virtual tour

      Property

      Parking
      • Total spaces: 1
      • Parking features: Attached, Garage, Driveway, Garage Door Opener
      • Attached garage spaces: 1
      Features
      • Levels: Two
      • Stories: 2
      • Patio & porch: Patio
      • Exterior features: Fence, Sprinkler/Irrigation, Patio
      • Fencing: Yard Fenced
      • Waterfront features: None
      Lot
      • Size: 8,276 Square Feet
      • Features: City Lot, Level, Subdivision
      Details
      • Parcel number: 0410602008

      Construction

      Type & style
      • Home type: SingleFamily
      • Architectural style: Traditional
      • Property subtype: Single Family Residence
      Materials
      • Vinyl Siding
      • Foundation: Slab
      • Roof: Architectural,Shingle
      Condition
      • Year built: 2021
      Details
      • Builder name: Great Southern Homes

      Utilities & green energy

      • Sewer: Public Sewer
      • Water: Public
      • Utilities for property: Cable Available, Electricity Available, Natural Gas Available, Phone Available, Sewer Available, Water Available, Underground Utilities

      Community & HOA

      Community
      • Security: Smoke Detector(s)
      • Subdivision: Wren Point
      HOA
      • Has HOA: Yes
      • HOA fee: $300 annually
      Location
      • Region: Pendleton

      Financial & listing details

      • Annual tax amount: $1,790
      • Date on market: 5/22/2026
      • Cumulative days on market: 235 days
      • Listing agreement: Exclusive Right To Sell
      • Listing terms: USDA Loan

        Estimated market value

        $287,700

        $273,000 - $302,000

        $2,174/mo

        Price history

        DateEventPrice
        6/30/2026Price change$290,000-4.9%
        Source: WUMLS #20301574 Report a problem
        6/23/2026Listed for rent$2,150
        Source: WUMLS #20303047 Report a problem
        5/22/2026Listed for sale$305,000-2.6%
        Source: WUMLS #20301574 Report a problem
        4/8/2026Listing removed$313,000
        Source: WUMLS #20293407 Report a problem
        3/14/2026Price change$313,000-0.3%
        Source: WUMLS #20293407 Report a problem
        12/10/2025Price change$314,000-0.9%
        Source: WUMLS #20293407 Report a problem
        10/9/2025Listed for sale$317,000+11.2%
        Source: WUMLS #20293407 Report a problem
        7/24/2023Sold$285,000-1.7%
        Source: WUMLS #20262611 Report a problem
        7/16/2023Pending sale$289,875
        Source: WUMLS #20262611 Report a problem
        6/22/2023Contingent$289,875
        Source: WUMLS #20262611 Report a problem
        6/17/2023Price change$289,8750%
        Source: WUMLS #20262611 Report a problem
        6/5/2023Listed for sale$289,900-2.4%
        Source: WUMLS #20262611 Report a problem
        5/13/2023Listing removed--
        Source: Greater Greenville AOR #1488548 Report a problem
        3/17/2023Price change$297,000-0.7%
        Source: Greater Greenville AOR #1488548 Report a problem
        2/16/2023Price change$299,000-0.3%
        Source: Greater Greenville AOR #1488548 Report a problem
        1/13/2023Price change$300,000-1.6%
        Source: Greater Greenville AOR #1488548 Report a problem
        12/21/2022Listed for sale$305,000+25.7%
        Source: Greater Greenville AOR #1488548 Report a problem
        6/28/2021Sold$242,649-0.8%
        Source: WUMLS #20235952 Report a problem
        4/25/2021Pending sale$244,649
        Source: WUMLS #20235952 Report a problem
        4/15/2021Price change$244,649+1.2%
        Source: WUMLS #20235952 Report a problem
        4/4/2021Price change$241,649+0.9%
        Source: WUMLS #20235952 Report a problem
        3/29/2021Price change$239,547+1.3%
        Source: WUMLS #20235952 Report a problem
        3/5/2021Price change$236,547+2.9%
        Source: WUMLS #20235952 Report a problem
        2/7/2021Price change$229,913+0.2%
        Source: WUMLS #20235952 Report a problem
        2/2/2021Price change$229,481+0.9%
        Source: WUMLS #20235952 Report a problem
        2/1/2021Listed for sale$227,413
        Source: WUMLS #20235952 Report a problem

        Public tax history

        Tax history is unavailable.

        Monthly payment

        Est. payment

        Payment breakdown

        Explore the cost of this home by adjusting the details. Changes won't be saved.
        All calculations are estimates and provided by Zillow, Inc. for informational purposes only. Actual amounts may vary.
        HOA fees may include property taxes on listings classified as Co-Ops. Contact the listing agent and/or owner for fee details.
        Mortgage interest rates are dependent on a number of factors, including credit score, down payment, and repayment length. Interest rate data provided by Zillow Group Marketplace, Inc. as of 1/1/1970 from various mortgage lenders with which we have lead or other similar arrangements; the Estimated Payment is an average of those rates.
        See how much you could borrow to make a competitive offer.

        Climate risks

        Neighborhood: 29670

        Getting around

        31 / 100
        Car-Dependent
        32 / 100
        Somewhat Bikeable

        Nearby schools

        GreatSchools rating
        Schools provided by the listing agent
        • Elementary: Pendleton Elem
        • Middle: Riverside Middl
        • High: Pendleton High

        Source: WUMLS. This data may not be complete. We recommend contacting the local school district to confirm school assignments for this home.

        A local agent can set up tours, give advice and negotiate with sellers.

        Browse local experts

        Similar homes