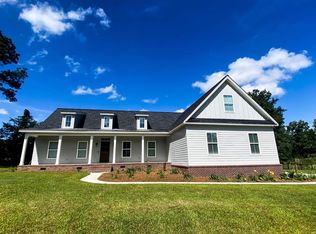
Newly constructed home situated on over 1 acre in the desirable Sweetwater Subdivision. This beautifully crafted residence features a spacious open floor plan with stunning flooring throughout. The inviting living room showcases a wood-beamed ceiling and a cozy fireplace, creating the perfect space for relaxing or entertaining. The kitchen is designed to impress with custom cabinets, stainless steel appliances, a center island, and elegant granite countertops. The private master suite offers a walk-in closet and a gorgeous, spa-like bath. Step outside to enjoy the rear deck, ideal for outdoor gatherings or quiet evenings. Built with attention to detail and filled with upscale finishes, this home offers both luxury and comfort in every space.
For sale
$399,900
117 Will Rd, Moultrie, GA 31768
3beds
1,800sqft
Single Family Residence
Built in 2025
1.08 Acres Lot
$395,000 Zestimate®
$222/sqft
$-- HOA
What's special
- 166 days
- 333
- 21
Zillow last checked:
Listing updated:
Listed by:
Norris Bishop,
Norris Bishop Realty, LLC
Source: Moultrie BOR,MLS#: 915732
Facts & features
Interior
Bedrooms & bathrooms
- Bedrooms: 3
- Bathrooms: 2
- Full bathrooms: 2
Rooms
- Room types: Living/Dining Room Combo
Primary bedroom
- Features: Walk-In Closet(s)
Bedroom
- Features: Walk-In Closet(s)
Bathroom
- Features: Ceramic Tile Bath, Double Vanity, Hard Surface Countertops, Luxury Shower
Kitchen
- Features: Breakfast Area, Built-in Features, Hard Surface Countertops, Pantry
Cooling
- Has cooling: Yes
Appliances
- Included: Dishwasher, Microwave, Refrigerator, Ice Maker
- Laundry: Laundry Room
Features
- Light & Airy, Newly Painted, Open Floorplan, Recessed Lighting, Sheetrock
- Flooring: Tile
- Has fireplace: Yes
- Fireplace features: Fireplace
Interior area
- Total structure area: 1,800
- Total interior livable area: 1,800 sqft
Video & virtual tour
Property
Parking
- Parking features: Garage
- Has garage: Yes
Features
- Levels: One
- Stories: 1
- Patio & porch: Deck, Porch
Lot
- Size: 1.08 Acres
Construction
Type & style
- Home type: SingleFamily
- Architectural style: Traditional
- Property subtype: Single Family Residence
Materials
- HardiPlank Type
- Foundation: Slab
- Roof: Architectural,Shingle
Condition
- Year built: 2025
Utilities & green energy
- Electric: CITY
- Water: City
- Utilities for property: Sewer Connected, Water Connected
Community & HOA
Community
- Subdivision: Sweetwater Subdivision
Location
- Region: Moultrie
Financial & listing details
- Price per square foot: $222/sqft
- Date on market: 4/30/2026
- Listing terms: Cash,VA Loan,FHA
Estimated market value
$395,000
$375,000 - $415,000
$2,405/mo
Price history
| Date | Event | Price |
|---|---|---|
| 7/28/2026 | Listed for sale | $399,900$222/sqft |
Source: Moultrie BOR #915732 Report a problem | ||
| 7/10/2026 | Pending sale | $399,900$222/sqft |
Source: Moultrie BOR #915732 Report a problem | ||
| 4/30/2026 | Listed for sale | $399,900-5.9%$222/sqft |
Source: Moultrie BOR #915732 Report a problem | ||
| 4/27/2026 | Listing removed | $425,000$236/sqft |
Source:  TBR #391521 Report a problem TBR #391521 Report a problem | ||
| 9/26/2025 | Listed for sale | $425,000$236/sqft |
Source: TABRMLS #926025 Report a problem | ||
Public tax history
Tax history is unavailable.
Monthly payment
Est. payment
Payment breakdown
Explore the cost of this home by adjusting the details. Changes won't be saved.Climate risks
Neighborhood: 31768
Similar homes
- $399,9003 bd2 ba1.7k sqft205 Will Rd, Moultrie, GA 31768For Sale
 MLS ID #915936, Deborah Mock. Moultrie BOR
 - $469,0003 bd2 ba2.1k sqft211 Will Rd, Moultrie, GA 31768Active

 MLS ID #10867598, Bobbie James, C21 Avenues Real Estate Partners. GAMLS
 - $349,0004 bd2 ba2.2k sqft608 Us Highway 319 S, Moultrie, GA 31768For Sale
 MLS ID #915729, Johnny Slocumb. Moultrie BOR
 - $415,0003 bd3 ba2.4k sqft3 Woodridge Rd, Moultrie, GA 31768For Sale
 MLS ID #929214, Dale Hughes. TABRMLS
