Skip main navigation
Sold for $1,236,000
  • $1,236,000

    117 Winding Ridge Road, White Plains, NY 10603

    3beds
    2,633sqft
    Condominium, Residential
    Built in 2000
    -- sqft lot
    $1,236,900 Zestimate®
    $469/sqft
    $6,199 Estimated rent

    Home value

    $1,236,900

    $1.13M - $1.36M

    $6,199/mo

    Zestimate® history
    Loading
    Loading...

    Owner options

    List your home for rent

    $6,199/mo

    Rent Zestimate®

    Find your next renter with Zillow Rental Manager. Plus, with online applications, you can quickly screen prospective tenants – for free.

    Learn more

    $6,199/mo

    Rent Zestimate®

    Refinance and save

    $9,022/mo

    Est. payment

    Refinancing to a lower rate could help reduce your monthly payments and save thousands over the life of the loan.

    See today's rates

    $9,022/mo

    Est. payment

    Explore your selling options

    Work with a Zillow partner agent

    Leverage their expertise and Zillow's premium Showcase listings to get your home seen by more buyers.

    Get started

    List with your own agent

    Get your home in front of millions of buyers by listing it on Zillow.

    Learn how to do it

    Sell it yourself

    Take full control of how buyers see your home on Zillow by listing For Sale by Owner (FSBO).

    List your home

    What's special


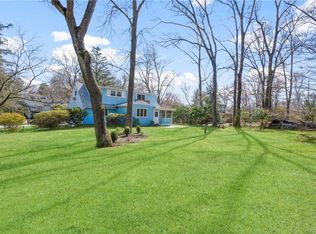
    Picture-perfect, pristine, and meticulously maintained, this move-in ready Dogwood model in the highly sought-after Winding Ridge community offers the perfect blend of luxury, comfort, and effortless living. Designed by award-winning developer Martin Ginsburg, this beautifully updated townhouse showcases soaring vaulted ceilings and windows galore, filling the home with natural light throughout the day. At the heart of the home is a completely remodeled chef’s kitchen featuring premium Ultracraft cabinetry stacked to the ceiling, granite countertops, stainless steel appliances, and a sun-filled breakfast nook that creates the perfect everyday gathering space. The open-concept living and dining rooms flow seamlessly together beneath dramatic vaulted ceilings, creating an inviting setting for both entertaining and everyday living, while sliding glass doors lead to an expansive deck overlooking the peaceful surroundings. A highly desirable main-level primary suite offers the ease of first-floor living and features a spacious ensuite bath complete with both a soaking tub and separate shower. An additional mudroom space on the main level also offers the possibility for a second laundry area if desired. Upstairs, an open loft-style flex space provides endless versatility as a home office, reading lounge, sitting area, or creative retreat, accompanied by two generously sized bedrooms and a full hall bath. The finished walk-out lower level adds exceptional additional living space with custom built-ins, a dedicated craft room or hobby space, a full laundry and storage room, and sliding glass doors leading directly to a private patio area. Residents of Winding Ridge enjoy beautifully maintained grounds along with community amenities including a pool, fitness center, tennis and pickleball courts, playground, landscaping, and snow removal — all conveniently located close to Metro-North, shopping, dining, and major commuting routes. A rare opportunity to own one of Winding Ridge’s most sought-after models in truly turnkey condition. Welcome Home.

    Zillow last checked:

    Listing updated:

    Listed by:

    Michael A. Tarallo 917-374-0026,

    Giner Real Estate Inc. 914-263-0345,

    Kathleen M. Feeney 914-755-7864,

    Giner Real Estate Inc.

    Bought with:

    Christine Hazelton, 40TO0949466

    Houlihan Lawrence Inc.

    Source: OneKey® MLS as distributed by MLS GRID,MLS#: 988827MLS Logo

    Facts & features

    Interior

    Bedrooms & bathrooms
    • Bedrooms: 3
    • Bathrooms: 3
    • Full bathrooms: 2
    • 1/2 bathrooms: 1
    Heating
    • Forced Air, Natural Gas
    Cooling
    • Central Air
    Appliances
    • Included: Dishwasher, Dryer, Gas Range, Microwave, Refrigerator, Stainless Steel Appliance(s), Washer, Gas Water Heater
    • Laundry: Laundry Room, Multiple Locations
    Features
    • First Floor Bedroom, First Floor Full Bath
    • Flooring: Carpet, Hardwood, Tile
    • Windows: Bay Window(s), Blinds, Double Pane Windows, Oversized Windows
    • Basement: Finished,Full,Walk-Out Access
    • Attic: None
    • Has fireplace: No
    • Fireplace features: None
    • Common walls with other units/homes: 1 Common Wall
    Interior area
    • Total structure area: 2,633
    • Total interior livable area: 2,633 sqft

    Property

    Parking
    • Total spaces: 2
    • Parking features: Attached, Covered, Driveway
    • Garage spaces: 1
    • Has uncovered spaces: Yes
    Features
    • Levels: Three Or More
    • Patio & porch: Covered, Deck, Patio
    • Exterior features: Private Entrance
    • Pool features: Community
    Lot
    • Size: 436 Square Feet
    • Features: Back Yard, Corner Lot, Cul-De-Sac, Landscaped, Level, Near Golf Course, Near Public Transit, Near School, Near Shops
    • Residential vegetation: Partially Wooded
    Details
    • Parcel number: 268900742000240000002300053
    • Special conditions: None

    Construction

    Type & style
    • Home type: Condo
    • Property subtype: Condominium, Residential
    • Attached to another structure: Yes
    Materials
    • Frame
    Condition
    • Updated/Remodeled
    • Year built: 2000
    Details
    • Builder model: Dogwood

    Utilities & green energy

    • Sewer: Public Sewer
    • Water: Public
    • Utilities for property: Cable Connected, Electricity Connected, Natural Gas Connected, Sewer Connected, Trash Collection Private, Water Connected

    Community & HOA

    Community
    • Features: Clubhouse, Playground, Pool, Tennis Court(s)
    • Security: Smoke Detector(s)
    HOA
    • Has HOA: Yes
    • Amenities included: Clubhouse, Fitness Center, Landscaping, Maintenance Grounds, Playground, Spa/Hot Tub, Tennis Court(s), Trash
    • Services included: Common Area Maintenance, Maintenance Structure, Maintenance Grounds, Snow Removal, Trash
    • HOA fee: $700 monthly
    • HOA name: Winding Ridge Homeowner's Association
    Location
    • Region: White Plains

    Financial & listing details

    • Price per square foot: $469/sqft
    • Tax assessed value: $443,400
    • Annual tax amount: $11,877
    • Date on market: 5/21/2026
    • Cumulative days on market: 19 days
    • Listing agreement: Exclusive Right To Sell
    • Electric utility on property: Yes

    Price history

    DateEventPrice
    8/19/2026Sold$1,236,000+25%$469/sqft
    Source: OneKey® MLS as distributed by MLS GRID #988827 Report a problem
    6/9/2026Pending sale$989,000$376/sqft
    Source: OneKey® MLS as distributed by MLS GRID #988827 Report a problem
    5/21/2026Listed for sale$989,000+22.1%$376/sqft
    Source: OneKey® MLS as distributed by MLS GRID #988827 Report a problem
    1/16/2018Sold$810,000$308/sqft
    Source: OneKey® MLS as distributed by MLS GRID #H4734886 Report a problem

    Public tax history

    Tax history is unavailable.

    Neighborhood: North White Plains

    Nearby schools

    GreatSchools rating
    Schools provided by the listing agent
    • Elementary: EARLY CHILDHOOD PROGRAM
    • Middle: Woodlands Middle/High School
    • High: Woodlands Middle/High School

    Source: OneKey® MLS as distributed by MLS GRID. This data may not be complete. We recommend contacting the local school district to confirm school assignments for this home.

    Get a cash offer in 3 minutes
    Find out how much your home could sell for in as little as 3 minutes with a no-obligation cash offer.
    Estimated market value
    $1,236,900
    Get a cash offer in 3 minutes
    Find out how much your home could sell for in as little as 3 minutes with a no-obligation cash offer.
    Estimated market value
    $1,236,900