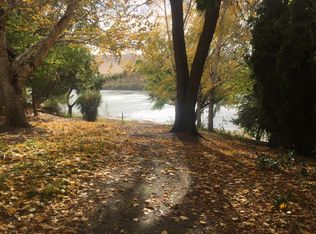
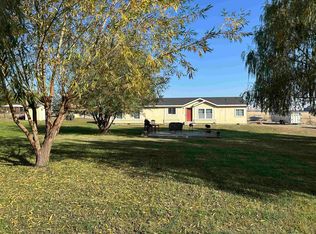
MLS# 293475 Welcome to your own private country retreat! Situated on 2.5 irrigated acres along desirable Lower County Line Road, this well-maintained 3-bedroom, 2-bath home offers nearly 3,000 square feet of living space, including a spacious basement with endless possibilities for storage, hobbies, recreation, or future expansion. Inside, you'll find inviting living spaces filled with natural light, vaulted ceilings, beautiful hardwood flooring, and an open-concept layout that flows seamlessly between the living room, dining area, and kitchen. The spacious primary suite features an updated bathroom and plenty of room to relax.Step outside and enjoy the park-like setting with mature shade trees, expansive lawns, covered patio, and peaceful agricultural views. A large detached shop provides ample space for projects, equipment, toys, or additional storage, while the 50-amp RV hookup adds convenience for travelers and guests. With irrigation, room to spread out, and a location that offers both privacy and accessibility, this property delivers the country lifestyle you've been looking for. Call your realtor now for your own private appointment!!
Active
Price cut: $15K (7/30)
$599,999
1170 Lower County Line Rd, Prosser, WA 99350
3beds
1,848sqft
Manufactured Home
Built in 1982
2.5 Acres Lot
$588,000 Zestimate®
$325/sqft
$-- HOA
What's special
Covered patioSpacious basementLarge detached shopUpdated bathroomPeaceful agricultural viewsBeautiful hardwood flooringSpacious primary suite
- 142 days
- 125
- 3
Zillow last checked:
Listing updated:
Listed by:
Scott Webb 509-438-9104,
Webb's Realty & Associates, LLC,
Amanda Copp 509-430-5849,
Webb's Realty & Associates, LLC
Source: PACMLS as distributed by MLS GRID,MLS#: 293475
Facts & features
Interior
Bedrooms & bathrooms
- Bedrooms: 3
- Bathrooms: 2
- Full bathrooms: 2
Rooms
- Room types: Bath - Master, Breakfast Bar, Dining - Formal, Master - Main Level, Room - Great, Room - Utility, Walk-In Closet, Kitchen Island, Master Bedroom, Pantry, Counters - Granite/Quartz
Heating
- Electric, Forced Air, Central, Furnace, Pellet Stove
Cooling
- Forced Air, Central Air, Electric
Appliances
- Included: Dishwasher, Dryer, Microwave, Range/Oven, Refrigerator, Washer, Water Softener, Water Filter
Features
- Vaulted Ceiling(s)
- Flooring: Carpet, Tile, Wood
- Windows: Double Pane Windows, Vinyl Windows
- Basement: Unfinished
- Fireplace features: Propane Tank Owned, Free Standing, Living Room
Interior area
- Total structure area: 2,968
- Total interior livable area: 1,848 sqft
Property
Parking
- Parking features: Detached, Garage Door Opener, Off Street, RV Access/Parking, 3 car
- Has garage: Yes
Features
- Levels: 1 Story w/Basement
- Stories: 1
- Patio & porch: Covered, Patio
- Exterior features: Shed(s), Workshop, Storage, Irrigation System
Lot
- Size: 2.5 Acres
- Features: Animals Allowed, Located in County, Garden
Details
- Parcel number: 23081211401
- Zoning: Agriculture
Construction
Type & style
- Home type: MobileManufactured
- Property subtype: Manufactured Home
Materials
- T1-11
- Foundation: Concrete, Crawl Space, Tie Down, Steel
- Roof: Composition
Condition
- New construction: No
- Year built: 1982
Utilities & green energy
- Sewer: Septic, Septic Tank
- Water: Private
- Utilities for property: Appliances-Electric, Appliances-Gas, Electricity Connected, Natural Gas Connected
Community & HOA
Community
- Subdivision: OTHER
Location
- Region: Prosser
Financial & listing details
- Price per square foot: $325/sqft
- Tax assessed value: $348,400
- Annual tax amount: $3,205
- Date on market: 6/3/2026
- Listing terms: Cash,Conventional,FHA
- Inclusions: Range/Oven, Refrigerator, Dishwasher, washer&Dryer
- Body type: Double Wide
Estimated market value
$588,000
$559,000 - $617,000
Not available
Price history
| Date | Event | Price |
|---|---|---|
| 7/30/2026 | Price change | $599,999-2.4%$325/sqft |
Source:  PACMLS as distributed by MLS GRID #293475 Report a problem PACMLS as distributed by MLS GRID #293475 Report a problem | ||
| 6/16/2026 | Price change | $615,000-5.4%$333/sqft |
Source:  Yakima #26-1646 Report a problem Yakima #26-1646 Report a problem | ||
| 6/3/2026 | Listed for sale | $649,900$352/sqft |
Source: PACMLS as distributed by MLS GRID #293475 Report a problem | ||
Public tax history
| Year | Property taxes | Tax assessment |
|---|---|---|
| 2025 | $3,206 +77.6% | $181,900 +0.7% |
| 2024 | $1,805 +1% | $180,600 +12.9% |
| 2023 | $1,786 +2.1% | $160,000 -4.1% |
| 2022 | $1,750 -13.7% | $166,800 +7.3% |
| 2019 | $2,027 -3.9% | $155,400 +6.8% |
| 2018 | $2,109 -1.1% | $145,500 +1.5% |
| 2017 | $2,132 | $143,400 -1.5% |
| 2016 | $2,132 | $145,600 +0.3% |
| 2015 | $2,132 | $145,200 -4.3% |
| 2014 | $2,132 | $151,700 |
| 2013 | $2,132 | $151,700 |
Find assessor info on the county website
Monthly payment
Climate risks
Neighborhood: 99350
Similar homes
- $549,9003 bd2 ba1.8k sqft173403 W Byron Rd, Prosser, WA 99350For Sale
 MLS ID #295611, Travis Davis, Coldwell Banker Tomlinson. PACMLS as distributed by MLS GRID
 - $579,9003 bd2 ba1.7k sqft113306 W King Tull Rd, Prosser, WA 99350For Sale
 MLS ID #295981, Maria Osorio, Webb's Realty & Associates, LLC. PACMLS as distributed by MLS GRID
 - $648,0004 bd4 ba2.5k sqft144001 W North River Rd, Prosser, WA 99350For Sale
 MLS ID #294750, Leah Mercer, Windermere Group One/Tri-Cities. PACMLS as distributed by MLS GRID
 - $559,9004 bd2 ba1.9k sqft340 S Nunn Rd, Prosser, WA 99350For Sale
 MLS ID #293975, Jeff Graff, Century 21-Tri-Cities. PACMLS as distributed by MLS GRID
 - $775,0004 bd3 ba2.6k sqft18705 S Quail Run Pr SW, Prosser, WA 99350For SaleMLS ID #296948, April R Connors, Windermere Group One/Tri-Cities. PACMLS as distributed by MLS GRID
- $640,0003 bd2 ba1.4k sqft166214 W Johnson Rd, Prosser, WA 99350For SaleMLS ID #285229, Bruce Schaaf, ERA Skyview Realty. PACMLS as distributed by MLS GRID
- $549,0003 bd3 ba2.1k sqft129601 W Swain Rd, Prosser, WA 99350For SaleMLS ID #292573, Katie Copeland, RE/MAX Northwest REALTORS. PACMLS as distributed by MLS GRID
- $399,0002 bd2 ba924 sqft148002 W North River Rd, Prosser, WA 99350For Sale
 MLS ID #26-1560, Daniel Perez, YV Wine Country Properties. Yakima
 - $475,0003 bd3 ba1.6k sqft11002 S 1518th Pr SW, Prosser, WA 99350For SaleMLS ID #294016, Lindsay Graybill, Windermere Group One/Tri-Cities. PACMLS as distributed by MLS GRID
- $569,0003 bd2 ba1.8k sqft112503 W King Tull Rd, Prosser, WA 99350For SaleMLS ID #291723, Travis Davis, Coldwell Banker Tomlinson. PACMLS as distributed by MLS GRID
- $469,9993 bd2 ba1.5k sqft86503 W Old Inland Empire Hwy, Prosser, WA 99350For SaleMLS ID #295013, Alex Burden, Kenmore Team. PACMLS as distributed by MLS GRID
- $587,5003 bd2 ba1.6k sqft221 Jackson St, Mabton, WA 98935For SaleMLS ID #286041, Laura Ripplinger, John L Scott - Prosser. PACMLS as distributed by MLS GRID
- $663,0003 bd2 ba2.3k sqft10401 N 1739th Pr NW, Grandview, WA 98930For SaleMLS ID #296272, Pamela J Caldwell, Results Realty Group Tri-Citie. PACMLS as distributed by MLS GRID
- $499,9003 bd3 ba2.2k sqft215 SW Mariposa Ct, Prosser, WA 99350For SaleMLS ID #295319, Ken Olsen, Retter and Company Sotheby's. PACMLS as distributed by MLS GRID
- $663,0003 bd2 ba2.3k sqft10401 1739th Pr NW, Grandview, WA 98930For SaleMLS ID #26-2770, Pamela J Caldwell, Results Realty Group. Yakima
- $779,0003 bd2 ba2.4k sqft24282 S 242nd Pr SW, Prosser, WA 99350For SaleMLS ID #294353, Scott C Matson, Keller Williams Realty Tri-Cities. PACMLS as distributed by MLS GRID
- $329,0003 bd2 ba1.2k sqft602 New Gate Dr, Prosser, WA 99350For SaleMLS ID #296373, Joe Cruz, Community First Realty. PACMLS as distributed by MLS GRID
