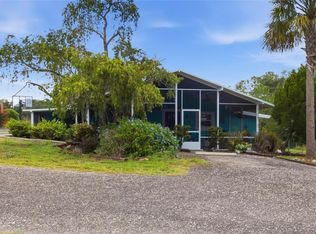
CHARMING CUSTOM HOME on 1 ACRE in DADE CITY. PLUS 400SQFT WORKSHOP/MAN CAVE OR WOMAN CAVE. DESIRABLE E.R. ZONING (Estate Residential) with ONE ACRE PARCELS. *COMPLETELY REMODELED 2026* – NEW KITCHEN & BATHS, NEW ROOF, NEW HVAC, NEW Waterproof Luxury Vinyl Flooring, NEW Dual Pane WINDOWS & DOORS, NEW WELL. ER ZONING - Park your RV, camper, boat. Bring your horses, chickens, goats! NO HOA or deed restrictions, NO CDD, NO FLOOD ZONE. Step inside to an OPEN-CONCEPT GREAT ROOM featuring SOARING 12ft+ CEILINGS! NEW WINDOWS & DOORS plus clear story windows allow natural light into the home. The Great Room is anchored by a fireplace for cozy evenings. The STUNNING NEW KITCHEN features NEW SHAKER CABINETS with dual pull-out waste containers & corner lazy susan, and plenty of countertop space, tile backsplash and large Center Island for gatherings and entertaining! Primary Suite upstairs features glass doors to balcony and SLIDING BARN DOOR to Ensuite bathroom featuring NEW CUSTOM CABINETS, shower and walk-in closet. The FIRST FLOOR 2nd BEDROOM has access to the NEW 2nd BATH. INSIDE UTILITY CLOSET. Step out back to your 250sqft COVERED PORCH, or out front to your 320sqft OPEN PAVER PATIO, expanding your living area to enjoy Florida’s beautiful weather. You’ll love the 400 sq ft man or woman-cave WORKSHOP with vaulted ceiling, elect panel and NEW AC! Convenient 480 sq ft 2 CAR CARPORT/pole barn for parking. Plus a 80sqft garden shed. NEW 80ft DEEP WELL 2025. Located just south of Dade City, with easy access to Zephyrhills, Lakeland, New Port Richey, and Tampa. The Orange Valley neighborhood was developed for one-acre estate parcels providing roomy space between neighbors. The home’s country architecture and cypress siding surrounded by trees provides uniqueness that developer tract homes cannot. Enjoy country living in the rolling hills of Dade City, Florida!
For sale
Price cut: $20K (9/15)
$397,000
11700 VALLEY ROAD, DADE CITY, FL 33525
2beds
1,428sqft
Single Family Residence
Built in 1983
1.03 Acres Lot
$-- Zestimate®
$278/sqft
$-- HOA
What's special
Fireplace for cozy eveningsNew wellNew roofOpen-concept great roomStunning new kitchenInside utility closetTile backsplash
- 66 days
- 850
- 93
Zillow last checked:
Listing updated:
Listed by:
Bradley Uline 727-432-5993,
RE/MAX REALTEC GROUP INC 727-789-5555,
Angela Goh 813-399-8471,
RE/MAX REALTEC GROUP INC
Source: Stellar MLS,MLS#: TB8534780 Originating MLS: Suncoast Tampa
Originating MLS: Suncoast Tampa
Facts & features
Interior
Bedrooms & bathrooms
- Bedrooms: 2
- Bathrooms: 2
- Full bathrooms: 2
Primary bedroom
- Features: En Suite Bathroom, Water Closet/Priv Toilet, Walk-In Closet(s)
- Level: Second
- Area: 192 Square Feet
- Dimensions: 16x12
Bedroom 2
- Features: Built-in Closet
- Level: First
- Area: 120 Square Feet
- Dimensions: 12x10
Primary bathroom
- Features: Walk-In Closet(s)
- Level: Second
- Area: 60 Square Feet
- Dimensions: 12x5
Bathroom 2
- Level: First
- Area: 96 Square Feet
- Dimensions: 12x8
Great room
- Level: First
- Area: 567 Square Feet
- Dimensions: 27x21
Kitchen
- Level: First
- Area: 165 Square Feet
- Dimensions: 15x11
Heating
- Central, Electric
Cooling
- Central Air
Appliances
- Included: Electric Water Heater
- Laundry: Inside, Laundry Closet
Features
- Cathedral Ceiling(s), Ceiling Fan(s), Eating Space In Kitchen, High Ceilings, Kitchen/Family Room Combo, Living Room/Dining Room Combo, Open Floorplan, PrimaryBedroom Upstairs, Split Bedroom, Vaulted Ceiling(s), Walk-In Closet(s)
- Flooring: Luxury Vinyl, Porcelain Tile
- Doors: French Doors, Sliding Doors
- Has fireplace: Yes
- Fireplace features: Living Room
Interior area
- Total structure area: 1,700
- Total interior livable area: 1,428 sqft
Video & virtual tour
Property
Parking
- Total spaces: 2
- Parking features: Boat, Covered, Workshop in Garage
- Carport spaces: 2
Features
- Levels: Two
- Stories: 2
- Patio & porch: Covered, Front Porch, Rear Porch
- Has view: Yes
- View description: Garden
Lot
- Size: 1.03 Acres
- Features: City Lot
Details
- Parcel number: 212510002.A000.00100.0
- Zoning: ER
- Special conditions: None
Construction
Type & style
- Home type: SingleFamily
- Property subtype: Single Family Residence
Materials
- Wood Frame
- Foundation: Slab
- Roof: Shingle
Condition
- New construction: No
- Year built: 1983
Utilities & green energy
- Sewer: Septic Tank
- Water: Well
- Utilities for property: Electricity Connected
Community & HOA
Community
- Pet fee: $0 monthly
- Subdivision: ORANGE VALLEY
HOA
- Has HOA: No
Location
- Region: Dade City
Financial & listing details
- Price per square foot: $278/sqft
- Tax assessed value: $238,439
- Annual tax amount: $979
- Date on market: 8/1/2026
- Cumulative days on market: 67 days
- Listing terms: Cash,Conventional
- Ownership: Fee Simple
- Total actual rent: 0
- Electric utility on property: Yes
- Road surface type: Paved
Estimated market value
Not available
Estimated sales range
Not available
Not available
Price history
| Date | Event | Price |
|---|---|---|
| 9/15/2026 | Price change | $397,000-4.8%$278/sqft |
Source:  Stellar MLS #TB8534780 Report a problem Stellar MLS #TB8534780 Report a problem | ||
| 8/1/2026 | Listed for sale | $417,000$292/sqft |
Source: Stellar MLS #TB8534780 Report a problem | ||
Public tax history
| Year | Property taxes | Tax assessment |
|---|---|---|
| 2025 | $979 +3.7% | $86,900 +2.9% |
| 2024 | $944 +5.4% | $84,460 |
| 2023 | $896 +13.3% | $84,460 +3% |
| 2022 | $791 +3.8% | $82,000 +6.1% |
| 2021 | $762 +2.8% | $77,310 +1.4% |
| 2020 | $741 +2.9% | $76,250 +2.3% |
| 2019 | $720 | $74,540 +1.9% |
| 2018 | $720 +1.4% | $73,157 |
| 2017 | $710 -0.6% | $73,157 +4.2% |
| 2016 | $715 +4.1% | $70,178 +0.7% |
| 2015 | $687 +3.1% | $69,690 -19% |
| 2014 | $666 | $86,089 +1.5% |
| 2013 | -- | $84,804 +0.8% |
| 2012 | -- | $84,153 -3.2% |
| 2011 | -- | $86,972 -9.1% |
| 2010 | -- | $95,637 -0.3% |
| 2009 | -- | $95,890 -20% |
| 2008 | -- | $119,822 -6.1% |
| 2007 | -- | $127,635 +8.3% |
| 2006 | -- | $117,812 +30.1% |
| 2005 | -- | $90,561 +10.8% |
| 2004 | -- | $81,697 +4.4% |
| 2003 | -- | $78,235 +7.4% |
| 2002 | -- | $72,864 +24.7% |
| 2000 | -- | $58,454 |
| 1999 | -- | $58,454 |
Find assessor info on the county website
Monthly payment
Est. payment
Payment breakdown
Explore the cost of this home by adjusting the details. Changes won't be saved.Climate risks
Neighborhood: 33525
Similar homes
- $409,0003 bd1 ba1k sqft37716 BETH STREET, DADE CITY, FL 33525For Sale

 MLS ID #TB8552041, Anne Paquet-Kreeb, CHARLES RUTENBERG REALTY INC. Stellar MLS
 - $399,0004 bd2 ba1.8k sqft40832 RIVER ROAD, DADE CITY, FL 33525For Sale
 MLS ID #TB8534628, Aaron Tadlock, COLDWELL BANKER REALTY. Stellar MLS
 - $399,9002 bd2 ba1.5k sqft14320 13TH STREET, DADE CITY, FL 33523For Sale
 MLS ID #TB8536669, King Sommers, III, KING & ASSOCIATES REAL ESTATE LLC. Stellar MLS
 - $359,0003 bd2 ba1.5k sqft37715 DIXIE AVENUE, DADE CITY, FL 33525For Sale
 MLS ID #TB8536950, Molly Nye, CENTURY 21 BILL NYE REALTY. Stellar MLS
 - $399,9003 bd3 ba1.8k sqft4741 SEABERG ROAD, ZEPHYRHILLS, FL 33541For SaleMLS ID #TB8536500, Natosha Jones, CENTURY 21 BILL NYE REALTY. Stellar MLS
- $335,0003 bd3 ba1.7k sqft36653 BLANTON ROAD, DADE CITY, FL 33523For SaleMLS ID #TB8546873, Natalie Thompson, MARK SPAIN REAL ESTATE. Stellar MLS
- $329,5003 bd2 ba1.6k sqft37010 CHURCH AVENUE, DADE CITY, FL 33525For SaleMLS ID #TB8506913, Melissa Maizo, EXP REALTY LLC. Stellar MLS
- $374,9004 bd3 ba1.9k sqft37237 NICOLE AVENUE, ZEPHYRHILLS, FL 33541For SaleMLS ID #L4963416, Daniel Campbell, KELLER WILLIAMS REALTY SMART 1. Stellar MLS
- $349,9994 bd2 ba1.5k sqft15373 CALLISTA LANE, DADE CITY, FL 33523For SaleMLS ID #W7887926, Lindsay Fladd, FLORIDA CRACKER PROPERTIES. Stellar MLS
- $269,9003 bd2 ba1.5k sqft13410 LEE STREET, DADE CITY, FL 33525For SaleMLS ID #TB8506637, Bobby Welbourn, KELLER WILLIAMS RLTY NEW TAMPA. Stellar MLS
- $449,9003 bd2 ba1.6k sqft8719 HANDCART ROAD, WESLEY CHAPEL, FL 33545For SaleMLS ID #TB8537594, Bobby Welbourn, KELLER WILLIAMS RLTY NEW TAMPA. Stellar MLS
- $399,9004 bd2 ba1.6k sqft5233 HILL DRIVE, ZEPHYRHILLS, FL 33542For SaleMLS ID #TB8507245, Douglas Baker, LPT REALTY, LLC. Stellar MLS
- $359,9994 bd3 ba1.4k sqft11836 ORANGE STREET, SAN ANTONIO, FL 33576For SaleMLS ID #TB8544882, Andres Pena, PREMIER REALTY OF TAMPA. Stellar MLS
- $379,9003 bd2 ba1.5k sqft3621 OAKWOOD DRIVE, WESLEY CHAPEL, FL 33543For SaleMLS ID #TB8547421, Veronica Wages, KELLER WILLIAMS TAMPA CENTRAL. Stellar MLS
- $425,0003 bd2 ba1.6k sqft10006 EVANSTON LANE, WESLEY CHAPEL, FL 33545For SaleMLS ID #TB8549707, Barbara Tomberlin, ELITE BROKERS, LLC. Stellar MLS
- $365,0003 bd3 ba1.6k sqft38351 7TH AVENUE, ZEPHYRHILLS, FL 33542For SaleMLS ID #TB8547322, Ana Vega, PA, EXP REALTY LLC. Stellar MLS
- $350,0003 bd2 ba1.6k sqft5942 13TH STREET, ZEPHYRHILLS, FL 33542For SaleMLS ID #TB8482476, Bob Hodge, COLDWELL BANKER REALTY. Stellar MLS
- $567,0003 bd2 ba1.6k sqft16520 SPRING VALLEY ROAD, DADE CITY, FL 33523For SaleMLS ID #TB8534499, Danielle Angel, 444 REALTY GROUP LLC. Stellar MLS
- $299,9603 bd2 ba1.7k sqft10039 STERLING AVENUE, DADE CITY, FL 33525For SaleMLS ID #TB8544125, Lori Cheek, CHARLES RUTENBERG REALTY INC. Stellar MLS
- $310,0003 bd2 ba1.3k sqft38648 FERM CIRCLE, ZEPHYRHILLS, FL 33540For SaleMLS ID #TB8534899, Samuel Rudolph, COLDWELL BANKER REALTY. Stellar MLS
