Skip main navigation
Accepting back-up offers
  • $200,000

    11703 Dalin Rd, Cabot, AR 72023

    3beds
    1,511sqft
    : 
    $1,330/mo
    Get pre-qualified
    Single Family Residence
    Built in 1995
    1.54 Acres Lot
    $197,600 Zestimate®
    $132/sqft
    $-- HOA

    What's special

    Guest bathroomTwo guest bedroomsNewer dishwasherSpacious dining roomStainless freestanding stoveBreakfast barTile backsplash
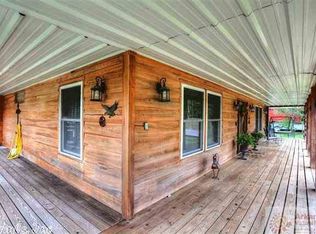
    Home, Shop w/Electric on Approx 1.54 Acres 10-Min from Cabot... Need I say more? Welcome home. Looking for a solid home that you can apply your own cosmetic updates to for the win? Look no further. This fantastic home has a nicely sized front and backyard w/the back being partially chain link fenced. Entering the home you enter the foyer & then living room. On your right is the spacious dining room, breakfast bar, & kitchen. The kitchen has granite counters, tile backsplash, newer dishwasher & a stainless freestanding stove too! Wood cabinets in the kitchen and off the kitchen is the laundry room and two car garage w/storage room. Back in the center of the home is the Living Room w/back deck access. Off the Living room is the Master Bedroom & Bathroom as well as Two Guest Bedrooms and a Guest Bathroom. The home has some dated carpet and paint but is priced accordingly for such a great package so come check this out! You can apply your own style and taste here to make it your own! Temp photos here. Pro Cleaning happening 8/17 and 8/18. Pro Photos this weekend. SEE AGENT REMARKS.
    18 days
    979
    37

    Likely to sell faster than

    Zillow last checked:

    Listing updated:

    Listed by:

    Joshua L Cole 870-307-8785,

    Venture Realty Group - Cabot 501-259-8437

    Source: CARMLS,MLS#: 26033725MLS Logo

      Facts & features

      Interior

      Bedrooms & bathrooms
      • Bedrooms: 3
      • Bathrooms: 2
      • Full bathrooms: 2
      Dining room
      • Features: Eat-in Kitchen, Kitchen/Dining Combo, Breakfast Bar
      Heating
      • Electric
      Cooling
      • Electric
      Appliances
      • Included: Free-Standing Range, Microwave, Dishwasher
      • Laundry: Washer Hookup, Electric Dryer Hookup, Laundry Room
      Features
      • Sheet Rock, Sheet Rock Ceiling, 3 Bedrooms Same Level
      • Flooring: Carpet, Vinyl, Tile
      • Doors: Insulated Doors
      • Windows: Insulated Windows
      • Has fireplace: No
      • Fireplace features: None
      Interior area
      • Total structure area: 1,511
      • Total interior livable area: 1,511 sqft

      Property

      Parking
      • Total spaces: 2
      • Parking features: Garage, Two Car
      • Has garage: Yes
      Features
      • Levels: One
      • Stories: 1
      • Exterior features: Shop
      • Fencing: Partial,Chain Link
      Lot
      • Size: 1.54 Acres
      • Features: Sloped, Level, Wooded, Cleared
      Details
      • Parcel number: 11R0205501800

      Construction

      Type & style
      • Home type: SingleFamily
      • Architectural style: Traditional
      • Property subtype: Single Family Residence
      Materials
      • Metal/Vinyl Siding
      • Foundation: Slab
      • Roof: Other
      Condition
      • New construction: No
      • Year built: 1995

      Utilities & green energy

      • Electric: Elec-Municipal (+Entergy)
      • Sewer: Septic Tank
      • Water: Public
      Green energy
      • Energy efficient items: Doors

      Community & HOA

      Community
      • Subdivision: Oak Ridge
      HOA
      • Has HOA: No
      Location
      • Region: Cabot

      Financial & listing details

      • Price per square foot: $132/sqft
      • Tax assessed value: $175,235
      • Annual tax amount: $559
      • Date on market: 8/18/2026
      • Listing terms: VA Loan,FHA,Conventional,Cash
      • Road surface type: Paved

        Estimated market value

        $197,600

        $188,000 - $207,000

        $1,651/mo

        Price history

        DateEventPrice
        8/18/2026Listed for sale$200,000+110.5%$132/sqft
        Source: CARMLS #26033725 Report a problem
        5/1/2014Sold$95,000$63/sqft
        Source: Agent Provided Report a problem

        Public tax history

        YearProperty taxesTax assessment
        2025$663 -12.5%$19,830
        2024$758 -9%$19,830
        2023$833 +0.6%$19,830
        2022$828 -0.6%$19,830
        2021$833 +0.6%$19,830 -32.4%
        2020$828 $29,320
        2019$828 -2.9%$29,320
        2018$853 $29,320
        2017$853 $29,320 +47.9%
        2016$853 -15.3%$19,830
        2015$1,007 $19,830
        2014$1,007 $19,830
        2013$1,007 $19,830
        2012-- $19,830 -2.9%
        2011-- $20,412
        2010-- $20,412
        2009-- $20,412 -10.9%
        2008-- $22,913
        2007-- $22,913 +12.2%
        2005-- $20,420
        2004-- $20,420 +38.5%
        2003-- $14,742
        2002-- $14,742
        2001-- $14,742
        Find assessor info on the county website

        Monthly payment

        Est. payment

        Payment breakdown

        Explore the cost of this home by adjusting the details. Changes won't be saved.
        All calculations are estimates and provided by Zillow, Inc. for informational purposes only. Actual amounts may vary.
        HOA fees may include property taxes on listings classified as Co-Ops. Contact the listing agent and/or owner for fee details.
        See how much you could borrow to make a competitive offer.

        Climate risks

        Neighborhood: 72023

        Getting around

        0 / 100
        Car-Dependent
        18 / 100
        Somewhat Bikeable

        Nearby schools

        GreatSchools rating

        A local agent can set up tours, give advice and negotiate with sellers.

        Browse local experts