Taken down to the studs and completely remodeled in 2022! This 3-bedroom, 2-bath home offers 1,944 square feet of living space on 1.38 acres in the Grayling area. The extensive renovation included a new roof, electrical, plumbing, furnace, water heater, insulation, drywall, windows, doors, siding, flooring, kitchen, cabinetry, countertops, appliances, bathrooms and more. The result is a home that combines an established Northern Michigan setting with the advantages of a comprehensive renovation. The spacious floor plan includes a large primary suite with his and hers walk-in closets and full bath. The privacy fenced backyard provides plenty of outdoor space for kids and pets. You'll love the beautiful lilacs in the spring and appreciate the spacious laundry area and attached garage. Located across from state land and near the North Branch of the AuSable River and Shupac Lake, the property is well positioned for enjoying the recreation Northern Michigan is known for. Fishing, hunting, boating and miles of public land are all within reach of this beautiful home. Whether you’re looking for a year-round residence or an Up North getaway, you will love this completely renovated home with convenient access to some of the areas best outdoor amenities. The hard work has already been done. Schedule your personal showing today and see the transformation!
For sale
Price increase: $16K (9/20)
$246,000
11706 Crapo Lake Rd, Grayling, MI 49738
3beds
1,944sqft
Single Family Residence
Built in 1970
1.38 Acres Lot
$245,300 Zestimate®
$127/sqft
$-- HOA
What's special
Privacy fenced backyardAttached garageNew roofSpacious floor planLarge primary suiteSpacious laundry area
- 20 days
- 1,423
- 71
Zillow last checked:
Listing updated:
Listed by:
KIMBERLY A STURGIS 989-387-4728,
RE/MAX RIVER HAVEN 989-426-6893
Source: MiRealSource,MLS#: 50222385 Originating MLS: Clare Gladwin Board of REALTORS
Originating MLS: Clare Gladwin Board of REALTORSFacts & features
Interior
Bedrooms & bathrooms
- Bedrooms: 3
- Bathrooms: 2
- Full bathrooms: 2
- Main level bathrooms: 2
- Main level bedrooms: 3
Bedroom 1
- Features: Luxury Vinyl
- Level: Main
- Area: 324
- Dimensions: 18 x 18
Bedroom 2
- Features: Luxury Vinyl
- Level: Main
- Area: 180
- Dimensions: 15 x 12
Bedroom 3
- Features: Luxury Vinyl
- Level: Main
- Area: 132
- Dimensions: 12 x 11
Bathroom 1
- Level: Main
Bathroom 2
- Level: Main
Dining room
- Level: Main
- Area: 105
- Dimensions: 7 x 15
Kitchen
- Level: Main
- Area: 144
- Dimensions: 18 x 8
Living room
- Features: Luxury Vinyl
- Level: Main
- Area: 210
- Dimensions: 14 x 15
Heating
- Forced Air, Propane, Electric
Cooling
- Ceiling Fan(s), Window Unit(s)
Appliances
- Included: Dishwasher, Dryer, Microwave, Range/Oven, Refrigerator, Washer
- Laundry: Main Level
Features
- Walk-In Closet(s)
- Basement: Crawl Space
- Has fireplace: No
Interior area
- Total structure area: 1,944
- Total interior livable area: 1,944 sqft
- Finished area above ground: 1,944
- Finished area below ground: 0
Property
Parking
- Total spaces: 1
- Parking features: Attached
- Attached garage spaces: 1
Features
- Levels: One
- Stories: 1
- Patio & porch: Deck
- Fencing: Fenced
- Has view: Yes
- View description: Rural View
- Frontage type: Road
- Frontage length: 296
Lot
- Size: 1.38 Acres
- Dimensions: 296 x 200
- Features: Rural
Details
- Parcel number: 03222000000901
- Zoning description: Residential
- Special conditions: Private
Construction
Type & style
- Home type: SingleFamily
- Architectural style: Contemporary
- Property subtype: Single Family Residence
Materials
- Vinyl Siding
Condition
- Year built: 1970
Utilities & green energy
- Sewer: Septic Tank
- Water: Private Well
Community & HOA
Community
- Subdivision: Vladu's Ausable River Estates No 1
HOA
- Has HOA: No
Location
- Region: Grayling
Financial & listing details
- Price per square foot: $127/sqft
- Tax assessed value: $238,400
- Annual tax amount: $2,164
- Date on market: 9/20/2026
- Cumulative days on market: 21 days
- Listing agreement: Exclusive Right To Sell
- Listing terms: Cash,Conventional,FHA,VA Loan
- Road surface type: Paved
Estimated market value
$245,300
$233,000 - $258,000
$2,122/mo
Price history
| Date | Event | Price |
|---|---|---|
| 9/20/2026 | Price change | $246,000+7%$127/sqft |
Source:  MiRealSource #50222385 Report a problem MiRealSource #50222385 Report a problem | ||
| 9/9/2026 | Listed for sale | $230,000-4.8%$118/sqft |
Source: Owner Report a problem | ||
| 8/16/2026 | Listing removed | -- |
Source: Owner Report a problem | ||
| 6/29/2026 | Price change | $241,500-3.4%$124/sqft |
Source: Owner Report a problem | ||
| 6/12/2026 | Listed for sale | $250,000-1.8%$129/sqft |
Source: Owner Report a problem | ||
| 1/24/2025 | Listing removed | -- |
Source: Owner Report a problem | ||
| 11/19/2024 | Price change | $254,500-2.1%$131/sqft |
Source: Owner Report a problem | ||
| 10/26/2024 | Listed for sale | $260,000+19.7%$134/sqft |
Source: Owner Report a problem | ||
| 3/30/2023 | Sold | $217,150+10.8%$112/sqft |
Source:  WWMLS #201822740 Report a problem WWMLS #201822740 Report a problem | ||
| 3/22/2023 | Pending sale | $196,000$101/sqft |
Source: WWMLS #201822740 Report a problem | ||
| 2/17/2023 | Listed for sale | $196,000+402.6%$101/sqft |
Source: WWMLS #201822740 Report a problem | ||
| 4/8/2022 | Sold | $39,000+11.4%$20/sqft |
Source: WWMLS #201817388 Report a problem | ||
| 3/19/2022 | Pending sale | $35,000$18/sqft |
Source: Real Estate One #201817388 Report a problem | ||
| 3/17/2022 | Listed for sale | $35,000$18/sqft |
Source: Real Estate One #201817388 Report a problem | ||
| 3/16/2022 | Pending sale | $35,000+493.2%$18/sqft |
Source: WWMLS #201817388 Report a problem | ||
| 10/21/2019 | Sold | $5,900$3/sqft |
Source: WWMLS #317975 Report a problem | ||
| 9/24/2019 | Price change | $5,900-25.3%$3/sqft |
Source: Coldwell Banker Schmidt, Realtors #317975 Report a problem | ||
| 7/31/2019 | Price change | $7,900-20.2%$4/sqft |
Source: Coldwell Banker Schmidt, Realtors #317975 Report a problem | ||
| 6/14/2019 | Price change | $9,900-33.6%$5/sqft |
Source: Coldwell Banker Schmidt, Realtors #317975 Report a problem | ||
| 5/13/2019 | Price change | $14,900-25.1%$8/sqft |
Source: Coldwell Banker Schmidt, Realtors #317975 Report a problem | ||
| 4/29/2019 | Price change | $19,900-33.4%$10/sqft |
Source: Coldwell Banker Schmidt, Realtors #317975 Report a problem | ||
| 3/26/2019 | Listed for sale | $29,900+30%$15/sqft |
Source: Coldwell Banker Schmidt, Realtors #317975 Report a problem | ||
| 1/24/2013 | Listing removed | $23,000$12/sqft |
Source: Great Day Real Estate, LLC #212053601 Report a problem | ||
| 1/23/2013 | Price change | $23,000-2.1%$12/sqft |
Source: Great Day Real Estate, LLC #212053601 Report a problem | ||
| 12/16/2012 | Price change | $23,500-4.1%$12/sqft |
Source: Great Day Real Estate, LLC #212053601 Report a problem | ||
| 8/14/2012 | Listed for sale | $24,500+102.5%$13/sqft |
Source: Great Day Real Estate, LLC #212053601 Report a problem | ||
| 3/26/2012 | Sold | $12,100$6/sqft |
Source: Public Record Report a problem | ||
Public tax history
| Year | Property taxes | Tax assessment |
|---|---|---|
| 2026 | $2,154 -45.7% | $119,200 +7.9% |
| 2025 | $3,968 +932.1% | $110,500 +7.8% |
| 2024 | $384 +120.7% | $102,500 +978.9% |
| 2023 | $174 +8.1% | $9,500 +25% |
| 2022 | $161 -38.6% | $7,600 +2.7% |
| 2021 | $262 -39.2% | $7,400 +10.4% |
| 2020 | $432 -34.9% | $6,700 -53.1% |
| 2018 | $663 | $14,300 -15.4% |
| 2017 | -- | $16,900 -40.3% |
| 2016 | -- | $28,300 -16% |
| 2013 | -- | $33,700 -0.9% |
| 2012 | -- | $34,000 -2.9% |
| 2011 | -- | $35,000 -1.7% |
| 2010 | -- | $35,600 |
Find assessor info on the county website
Monthly payment
Est. payment
Payment breakdown
Explore the cost of this home by adjusting the details. Changes won't be saved.Climate risks
Neighborhood: 49738
Nearby schools
Schools provided by the listing agent
- District: Johannesburg-Lewiston Area Schools
Source: MiRealSource. This data may not be complete. We recommend contacting the local school district to confirm school assignments for this home.
Similar homes
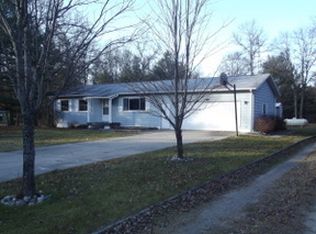
- $230,0003 bd2 ba1.8k sqft3145 Timberlane Trl, Grayling, MI 49738For Sale

 MLS ID #201842779, Aaron Raymond, Century 21 Realty North Grayling. WWMLS
 - $249,9004 bd1 ba1.8k sqft2048 County Road 612, Grayling, MI 49738For Sale
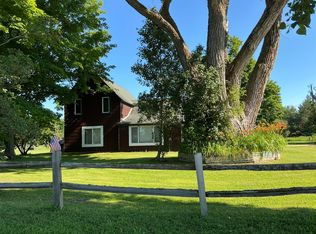 MLS ID #201841393, Jonathan Dixon, Century 21 Curran & Oberski Northville. WWMLS
 - $249,0003 bd2 ba1.2k sqft2027 Rosalind Ave, Grayling, MI 49738For Sale
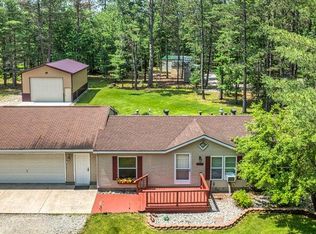 MLS ID #201842722, Jennifer Flick, NextHome Up North. WWMLS
 - $324,0004 bd2 ba1.8k sqft4329 Ryan Ln, Grayling, MI 49738For Sale
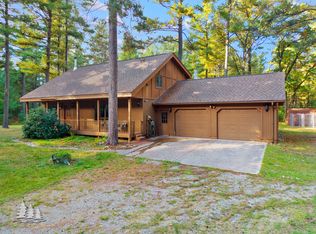 MLS ID #201843167, Shawn E Huston, Huston Real Estate, Inc.. WWMLS
 - $235,0003 bd2 ba2.2k sqft1205 E Michigan Ave, Grayling, MI 49738For SaleMLS ID #201841118, Michelle Millikin, Homewaters, L.L.C. Grayling. WWMLS
- $274,9003 bd2 ba1.1k sqft351 Michaywe Dr, Gaylord, MI 49735For SaleMLS ID #201843216, Ryan Wojan, smith realty GROUP. WWMLS
- $324,9003 bd2 ba1.5k sqft3140 NE Trail Rd, Grayling, MI 49738For SaleMLS ID #201842844, Kathryn S Parks, Eagle Point Real Estate LLC. WWMLS
- $279,9003 bd2 ba1.7k sqft2200 Daffodil Trl, Grayling, MI 49738For SaleMLS ID #201837743, Betty Partello, River Country Realty. WWMLS
- $219,9003 bd2 ba1.5k sqft4960 Dawn Dr, Grayling, MI 49738For SaleMLS ID #201842494, Ryan Wojan, smith realty GROUP. WWMLS
- $235,0003 bd2 ba1.3k sqft9382 Saunders Rd, Gaylord, MI 49735For SaleMLS ID #201842528, Celeste Feole, Alpine Realty Group-Gaylord. WWMLS
- $239,4003 bd2 ba1.3k sqft3925 Sheridan Rd, Lewiston, MI 49756For SaleMLS ID #201842222, Shawn E Huston, Huston Real Estate, Inc.. WWMLS
- $248,9003 bd2 ba2.4k sqft5731 Wellington Way, Grayling, MI 49738For SaleMLS ID #201842713, Jamie Kurth, smith realty GROUP. WWMLS
- $259,9003 bd2 ba2.6k sqft1777 Valais Strasse, Gaylord, MI 49735For SaleMLS ID #201843171, Tisa Appleton, EverGreen Home Realty. WWMLS
- $284,9003 bd2 ba1.9k sqft300 Red Tailed Hawk Loop, Grayling, MI 49738For SaleMLS ID #201842808, Michelle Millikin, Homewaters, L.L.C. Grayling. WWMLS
- $175,0003 bd2 ba1.6k sqft2328 S Horseshoe Trl, Grayling, MI 49738For SaleMLS ID #201841579, Betty Partello, River Country Realty. WWMLS
- $260,0004 bd2 ba2.1k sqft3182 N Old Us Highway 27, Gaylord, MI 49735For SaleMLS ID #201842860, Lynn Leinonen, KW Northern Michigan Team Partners. WWMLS
- $189,9003 bd2 ba1.4k sqft5774 White Pine Dr, Lewiston, MI 49756For SaleMLS ID #201842960, Renita West, Huston Real Estate, Inc.. WWMLS
- $195,0003 bd2 ba1.7k sqft4871 Helen Dr, Grayling, MI 49738For Sale
 MLS ID #20261068361, Amanda Martin, Movement Realty, LLC. Realcomp II
