Fantastic opportunity for a spacious and light-filled home in Reston! This 5 bedroom 3 bath home is move in ready recently updated with refinished hardwood floors, new carpeting, new lighting and fresh paint throughout! Beautiful large living and dining rooms with hardwood flooring, vaulted ceilings and French doors to the massive deck. Spacious, table space kitchen also with vaulted ceiling, silestone counters, stainless steel appliances, an abundance of cabinet space and walk out to the private deck or extra-large mudroom with built-in seating. On the top level are four generous sized bedrooms and 2 full baths. Kitchen and bathrooms were completely renovated approximately 10 years ago and still look new! Half level from the kitchen is a 5th bedroom, full bathroom and great family room with cozy fireplace, perfect for game nights or watching a movie. Off the family room is a sun room with vaulted ceilings, skylights and a view of the nature filled backyard. The expansive deck with built in seating is perfect for outdoor entertaining and barbeques. Oversized two car garage. This home has easy access to Reston’s 55 miles of pathways perfect for nature walks/exercising, as well as connecting neighborhoods, recreation areas and shopping centers. Convenient location to Reston Town Center, Dulles Airport, Wiehle/Reston Metro station, shopping, dining and more! No Reston HOA or Reston Association fees to add to the budget! Fox Mill Woods Swim and Tennis Club membership available. Don't miss the chance to see this incredible home!
Sold for $800,000
$800,000
11706 Riders Ln, Reston, VA 20191
5beds
2,635sqft
Single Family Residence
Built in 1972
0.35 Acres Lot
$950,400 Zestimate®
$304/sqft
$4,209 Estimated rent
Home value
$950,400
$903,000 - $998,000
$4,209/mo
Zestimate® history
Owner options
List your home for rent
$4,209/mo
Rent Zestimate®
Find your next renter with Zillow Rental Manager. Plus, with online applications, you can quickly screen prospective tenants – for free.
$4,209/mo
Rent Zestimate®
Refinance and save
$5,183/mo
Est. payment
Refinancing to a lower rate could help reduce your monthly payments and save thousands over the life of the loan.
$5,183/mo
Est. payment
Explore your selling options
Work with a Zillow partner agent
Leverage their expertise and Zillow's premium Showcase listings to get your home seen by more buyers.
Get startedList with your own agent
Get your home in front of millions of buyers by listing it on Zillow.
Learn how to do itSell it yourself
Take full control of how buyers see your home on Zillow by listing For Sale by Owner (FSBO).
List your homeWhat's special
Cozy fireplacePrivate deckDulles airportVaulted ceilingsGreat family roomVaulted ceilingRefinished hardwood floors
Zillow last checked:
Listing updated:
Listed by:
Sherry Brennan 240-876-1677,
Long & Foster Real Estate, Inc.
Bought with:
JoJo Stansfield, 0225182156
Samson Properties
Source: Bright MLS,MLS#: VAFX2138654
Facts & features
Interior
Bedrooms & bathrooms
- Bedrooms: 5
- Bathrooms: 3
- Full bathrooms: 3
Rooms
- Room types: Living Room, Dining Room, Primary Bedroom, Bedroom 2, Bedroom 3, Bedroom 4, Bedroom 5, Kitchen, Family Room, Sun/Florida Room, Laundry, Bathroom 1, Bathroom 2, Primary Bathroom
Basement
- Area: 0
Heating
- Forced Air, Natural Gas
Cooling
- Central Air, Electric
Appliances
- Included: Microwave, Dishwasher, Disposal, Oven/Range - Gas, Refrigerator, Stainless Steel Appliance(s), Water Heater, Extra Refrigerator/Freezer, Electric Water Heater
- Laundry: Lower Level, Laundry Room, Mud Room
Features
- Open Floorplan, Eat-in Kitchen, Kitchen Island, Kitchen - Table Space, Pantry, Primary Bath(s), Upgraded Countertops, Walk-In Closet(s), Ceiling Fan(s), Entry Level Bedroom, Formal/Separate Dining Room, Bathroom - Tub Shower, Exposed Beams, Recessed Lighting, Bathroom - Stall Shower, Dry Wall
- Flooring: Hardwood, Carpet, Tile/Brick, Wood
- Doors: French Doors, Sliding Glass
- Windows: Skylight(s)
- Has basement: No
- Number of fireplaces: 1
- Fireplace features: Brick
Interior area
- Total structure area: 2,635
- Total interior livable area: 2,635 sqft
- Finished area above ground: 2,635
- Finished area below ground: 0
Property
Parking
- Total spaces: 6
- Parking features: Garage Faces Front, Attached, Driveway
- Attached garage spaces: 2
- Uncovered spaces: 4
Accessibility
- Accessibility features: None
Features
- Levels: Multi/Split,Three
- Stories: 3
- Patio & porch: Patio, Deck
- Exterior features: Sidewalks
- Pool features: None
- Fencing: Back Yard
- Has view: Yes
- View description: Trees/Woods, Garden
Lot
- Size: 0.35 Acres
- Features: Level
Details
- Additional structures: Above Grade, Below Grade
- Parcel number: 0264 11 0002
- Zoning: 121
- Special conditions: Standard
Construction
Type & style
- Home type: SingleFamily
- Architectural style: Contemporary
- Property subtype: Single Family Residence
Materials
- Combination
- Foundation: Permanent
- Roof: Shingle
Condition
- Very Good
- New construction: No
- Year built: 1972
- Major remodel year: 2012
Utilities & green energy
- Sewer: Public Sewer
- Water: Public
Community & HOA
Community
- Subdivision: Fox Mill Woods
HOA
- Has HOA: No
Location
- Region: Reston
Financial & listing details
- Price per square foot: $304/sqft
- Tax assessed value: $748,310
- Annual tax amount: $8,557
- Date on market: 9/15/2023
- Listing agreement: Exclusive Right To Sell
- Inclusions: Second Refrigerator As-is; Windows & Doors As-is Fire Pit
- Ownership: Fee Simple
Price history
| Date | Event | Price |
|---|---|---|
| 9/29/2023 | Sold | $800,000$304/sqft |
Source:  Bright MLS #VAFX2138654 Report a problem Bright MLS #VAFX2138654 Report a problem | ||
| 9/19/2023 | Contingent | $800,000$304/sqft |
Source: Bright MLS #VAFX2138654 Report a problem | ||
| 9/15/2023 | Listed for sale | $800,000+240.4%$304/sqft |
Source: Bright MLS #VAFX2138654 Report a problem | ||
| 11/1/1993 | Sold | $235,000$89/sqft |
Source: Public Record Report a problem | ||
Public tax history
| Year | Property taxes | Tax assessment |
|---|---|---|
| 2025 | $9,542 +9.1% | $825,440 +9.4% |
| 2024 | $8,744 +3.5% | $754,770 +0.9% |
| 2023 | $8,445 -1.3% | $748,310 |
| 2022 | $8,557 | $748,310 +12.6% |
| 2021 | -- | $664,770 +6.9% |
| 2020 | $7,363 -0.2% | $622,120 -0.2% |
| 2019 | $7,374 +6.6% | $623,090 +6.6% |
| 2018 | $6,916 +3.7% | $584,410 +1.7% |
| 2017 | $6,669 +0.6% | $574,410 +0.4% |
| 2016 | $6,628 +6% | $572,110 +2.1% |
| 2015 | $6,255 +0.2% | $560,460 |
| 2014 | $6,241 | $560,460 +3% |
| 2013 | -- | $544,390 +8.8% |
| 2012 | -- | $500,580 |
| 2011 | -- | $500,580 |
| 2010 | -- | $500,580 |
| 2009 | -- | $500,580 -12.6% |
| 2008 | -- | $573,020 +2.5% |
| 2007 | -- | $559,100 +58.1% |
| 2003 | -- | $353,680 +11% |
| 2002 | -- | $318,680 +21% |
| 2001 | -- | $263,370 |
Find assessor info on the county website
Neighborhood: 20191
Nearby homes
- $914,0004 bd2 ba2.7k sqft11708 Riders Ln, Reston, VA 20191Off Market
- $918,8004 bd3 ba2.2k sqft11704 Riders Ln, Reston, VA 20191Off Market
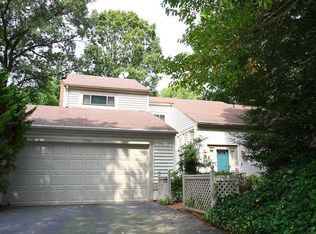
- $880,1004 bd2 ba2k sqft11800 Riders Ln, Reston, VA 20191Off Market
- $873,0004 bd3 ba1.6k sqft11707 Riders Ln, Reston, VA 20191Off Market
- $947,3004 bd3 ba1.6k sqft11709 Riders Ln, Reston, VA 20191Off Market
- $882,6004 bd3 ba1.6k sqft2522 Spanish Moss Ct, Reston, VA 20191Off Market
- $1,100,0004 bd5 ba3.7k sqft11801 Riders Ln, Reston, VA 20191For Sale
- $749,6004 bd2 ba2.1k sqft2514 Fauquier Ln, Reston, VA 20191Off Market
Nearby schools
GreatSchools rating
- 9/10Crossfield Elementary SchoolGrades: PK-6Distance: 0.7 mi
- 7/10Hughes Middle SchoolGrades: 7-8Distance: 1.2 mi
- 4/10South Lakes High SchoolGrades: 9-12Distance: 1 mi
Schools provided by the listing agent
- District: Fairfax County Public Schools
Source: Bright MLS. This data may not be complete. We recommend contacting the local school district to confirm school assignments for this home.
Get a cash offer in 3 minutes
Find out how much your home could sell for in as little as 3 minutes with a no-obligation cash offer.
Estimated market value
$950,400
Get a cash offer in 3 minutes
Find out how much your home could sell for in as little as 3 minutes with a no-obligation cash offer.
Estimated market value
$950,400
- Virginia
- Fairfax County
- Reston
- 20191
- 11706 Riders Ln
