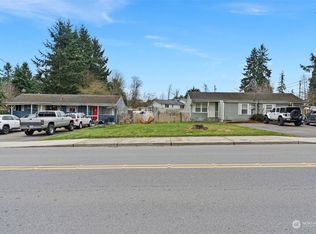
Excellent investment opportunity in a convenient Everett location! This well-maintained duplex at 11707 Center Rd offers strong upside potential with both units fully occupied by long-term tenants on month-to-month leases. Current rents are below market, providing an immediate opportunity for increased cash flow and future value growth. Each spacious unit features 3 bedrooms, 2 bathrooms, and an attached 2-car garage, making them highly desirable for tenants seeking comfort and functionality. The property is designed for low maintenance ownership, ideal for both seasoned investors and owner-investors looking to expand their portfolio. Situated in a desirable location with easy access to shopping, dining, schools, and major commuter routes, this duplex combines stable rental history with future income potential. Discreet viewing only. Please do not disturb tenants. Tenants are unaware the property is being offered for sale. Don’t miss this rare chance to own a solid income-producing property with built-in rental growth potential.
Active
Listed by: Horizon Real Estate • Lieu M. Vuong
$1,100,000
11707 Center Road, Everett, WA 98204
6beds
4baths
2,656sqft
Duplex, Multi Family
Built in 1990
-- sqft lot
$1,068,700 Zestimate®
$414/sqft
$-- HOA
What's special
- --
- on Zillow
- 107
- views
- 0
- saves
Zillow last checked:
Listing updated:
Listed by:
Lieu M. Vuong,
Horizon Real Estate
Source: NWMLS as distributed by MLS GRID,MLS#: 2527549
Facts & features
Interior
Bedrooms & bathrooms
- Bedrooms: 6
- Bathrooms: 4
Heating
- Baseboard, Electric
Cooling
- None
Features
- Flooring: Vinyl, Carpet
- Has fireplace: No
Interior area
- Total structure area: 2,656
- Total interior livable area: 2,656 sqft
Property
Parking
- Total spaces: 4
- Parking features: Garage
- Garage spaces: 4
Features
- Has view: Yes
- View description: Territorial
Lot
- Size: 0.34 Acres
- Features: Dead End Street, Fenced-Fully
Details
- Parcel number: 00538000000701
- Zoning description: Multi-Family,Jurisdiction: City
- Special conditions: Standard
Construction
Type & style
- Home type: MultiFamily
- Architectural style: Duplex
- Property subtype: Duplex, Multi Family
Materials
- Wood Products
- Foundation: Poured Concrete
- Roof: Composition
Condition
- Very Good
- Year built: 1990
- Major remodel year: 1990
Utilities & green energy
- Electric: Company: PUD
- Sewer: Sewer Connected, Company: Everett
- Water: Public, Company: Everett
Community & HOA
Community
- Subdivision: Everett
Location
- Region: Everett
Financial & listing details
- Price per square foot: $414/sqft
- Tax assessed value: $851,700
- Annual tax amount: $7,216
- Date on market: 5/30/2026
- Listing terms: Conventional
Estimated market value
$1,068,700
$1.02M - $1.12M
$2,236/mo
Price history
| Date | Event | Price |
|---|---|---|
| 5/30/2026 | Listed for sale | $1,100,000+318.3%$414/sqft |
Source:  NWMLS as distributed by MLS GRID #2527549 Report a problem NWMLS as distributed by MLS GRID #2527549 Report a problem | ||
| 6/29/2001 | Sold | $263,000+11.9%$99/sqft |
Source: NWMLS as distributed by MLS GRID #21048987 Report a problem | ||
| 4/30/1999 | Sold | $235,000$88/sqft |
Source: Public Record Report a problem | ||
Public tax history
| Year | Property taxes | Tax assessment |
|---|---|---|
| 2025 | $7,216 +4.2% | $851,700 +6.8% |
| 2024 | $6,926 +6.7% | $797,500 +6.1% |
| 2023 | $6,494 +6% | $751,800 +1.7% |
| 2022 | $6,129 +4.6% | $739,400 +23.6% |
| 2021 | $5,858 +9% | $598,300 +14.9% |
| 2020 | $5,376 +9.6% | $520,700 +7.1% |
| 2019 | $4,904 | $486,200 +21.6% |
| 2018 | -- | $399,900 +14.9% |
| 2017 | $4,530 +27.2% | $348,100 +9.6% |
| 2016 | $3,563 | $317,700 +12% |
| 2015 | $3,563 +9.7% | $283,600 +17.6% |
| 2013 | $3,246 | $241,100 |
| 2012 | -- | -- |
| 2011 | -- | -- |
| 2010 | -- | -- |
Find assessor info on the county website
Monthly payment
Est. payment
Payment breakdown
Explore the cost of this home by adjusting the details. Changes won't be saved.Climate risks
Neighborhood: 98204
Nearby schools
Schools provided by the listing agent
- Elementary: Fairmount Elem
- Middle: Olympic View Mid
- High: Mariner High
Source: NWMLS as distributed by MLS GRID. This data may not be complete. We recommend contacting the local school district to confirm school assignments for this home.
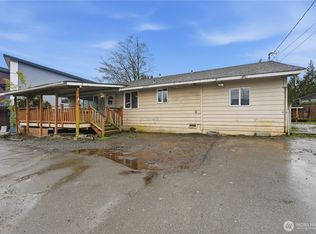
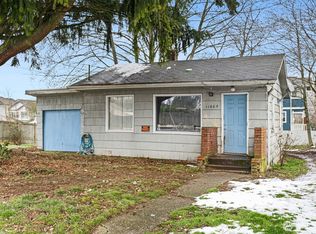
Similar homes
- $905,0006 bd6 ba2.5k sqftArcadia Gardens, Everett, WA 98204Active
 MLS ID #2531662, Sukumar Doddala. NWMLS as distributed by MLS GRID
 - $--3 bd3 ba2.2k sqft1207 118th Pl SW, Everett, WA 98204Auction
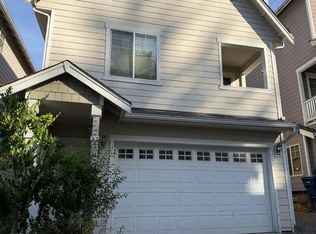 Auction.com 2
 - $649,5004 bd3 ba2.3k sqftMarino Estates Condo, Everett, WA 98204Active
 MLS ID #2592116, Erin Twedt. NWMLS as distributed by MLS GRID
 - $895,9504 bd4 ba2.7k sqftWest Ridge, Everett, WA 98203Active
 MLS ID #2590822, Magali Jaenz. NWMLS as distributed by MLS GRID
