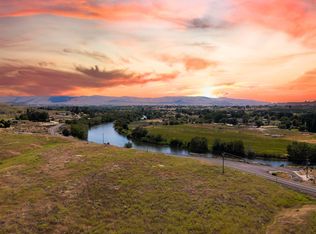
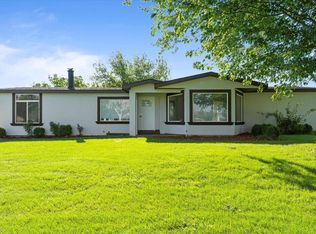
MLS# 296865 Looking for your own piece of heaven? This nearly 2.5 acre property lets you escape from it all. Set just above the Yakima river, enjoy thepeaceful territorial views of the surrounding hills and vineyard from the fully covered deck. Inside, this 2011 home features an oversizedgreat room and remodeled kitchen with hickory cabinets, pantry and island. The spacious primary bedroom has dual vanities, separatetub and shower and large walk in closet. Two additional bedrooms, a laundry room and another two bathrooms complete the home.Outside you will love the three bay, fully insulated, 40x48 shop. With 180 amps, the shop is ready to handle all your hobbies. The propertyis fully fenced and is a blank slate to be transformed into whatever you can imagine. It also has an additional fenced yard area. A solarpowered electric gate gives you security as well as convenience. Don't wait, call your favorite Realtor for a private showing.
Active
Price cut: $10K (10/20)
$534,900
11708 E Ruppert Rd, Benton City, WA 99320
3beds
2,286sqft
Manufactured Home
Built in 2011
2.48 Acres Lot
$532,600 Zestimate®
$234/sqft
$-- HOA
What's special
Fully covered deckSpacious primary bedroomLarge walk in closetSeparate tub and showerDual vanitiesOversized great roomSolar powered electric gate
- 27 days
- 1,061
- 92
Likely to sell faster than
Zillow last checked:
Listing updated:
Listed by:
Joshua Shinabarger 509-420-3530,
HomeSmart Elite Brokers,
David Shinabarger 509-947-8076,
HomeSmart Elite Brokers
Source: PACMLS as distributed by MLS GRID,MLS#: 296865
Facts & features
Interior
Bedrooms & bathrooms
- Bedrooms: 3
- Bathrooms: 3
- Full bathrooms: 2
- 1/2 bathrooms: 1
Rooms
- Room types: Bath - Master, Dining - Kitchen/Combo, Master - Main Level, Room - Great, Walk-In Closet, Kitchen Island, Master Bedroom, Pantry, Counters - Laminate, See Remarks
Heating
- Heat Pump
Cooling
- Heat Pump
Appliances
- Included: Dishwasher, Microwave, Range/Oven, Water Softener, Water Heater
Features
- Vaulted Ceiling(s), Drapes/Blinds, Storage, Security System, See Remarks, Ceiling Fan(s)
- Flooring: Carpet, Vinyl
- Windows: Double Pane Windows, Vinyl Windows
- Basement: No Basement
- Fireplace features: FP - "0" Clear
Interior area
- Total structure area: 2,286
- Total interior livable area: 2,286 sqft
Property
Parking
- Parking features: Detached, Garage Door Opener, RV Access/Parking, Workshop in Garage, See Remarks
- Has garage: Yes
Features
- Levels: One
- Stories: 1
- Patio & porch: Covered
- Exterior features: Workshop, Storage, Fenced, See Remarks, Dog Run, Irrigation System
Lot
- Size: 2.48 Acres
- Features: Animals Allowed, Located in County, Plat Map - Recorded
Details
- Parcel number: 129073013230001
- Zoning: Residential
Construction
Type & style
- Home type: MobileManufactured
- Property subtype: Manufactured Home
Materials
- Lap Siding
- Foundation: Slab, Crawl Space
- Roof: Composition
Condition
- New construction: No
- Year built: 2011
Utilities & green energy
- Sewer: Septic
- Water: Private
- Utilities for property: Appliances-Electric, Electricity Connected
Community & HOA
Community
- Subdivision: OTHER
Location
- Region: Benton City
Financial & listing details
- Price per square foot: $234/sqft
- Tax assessed value: $416,320
- Annual tax amount: $2,621
- Date on market: 10/1/2026
- Listing terms: Cash,Conventional,FHA,VA
- Body type: Triple Wide
Estimated market value
$532,600
$506,000 - $559,000
Not available
Price history
| Date | Event | Price |
|---|---|---|
| 10/20/2026 | Price change | $534,900-1.8%$234/sqft |
Source:  PACMLS as distributed by MLS GRID #296865 Report a problem | ||
| 10/1/2026 | Listed for sale | $544,900+1497.9%$238/sqft |
Source: PACMLS as distributed by MLS GRID #296865 Report a problem | ||
| 1/31/2011 | Sold | $34,101$15/sqft |
Source: Public Record Report a problem | ||
Public tax history
| Year | Property taxes | Tax assessment |
|---|---|---|
| 2025 | $2,673 -18.5% | $416,320 |
| 2024 | $3,280 -7.3% | $416,320 -5.2% |
| 2023 | $3,538 +0.2% | $439,360 +13.1% |
| 2022 | $3,531 -2.9% | $388,340 +11.5% |
| 2021 | $3,636 +25.7% | $348,340 +10.8% |
| 2020 | $2,893 -18.7% | $314,320 |
| 2019 | $3,557 +40.1% | $314,320 +39.6% |
| 2018 | $2,538 -17.8% | $225,080 |
| 2017 | $3,087 +1.9% | $225,080 |
| 2016 | $3,031 | $225,080 |
| 2015 | $3,031 -0.6% | $225,080 |
| 2014 | $3,049 | $225,080 |
| 2013 | $3,049 | $225,080 |
| 2012 | -- | $225,080 +7.2% |
| 2011 | -- | $209,950 +711.2% |
| 2010 | -- | $25,880 |
Find assessor info on the county website
Monthly payment
Climate risks
Neighborhood: 99320

Similar homes
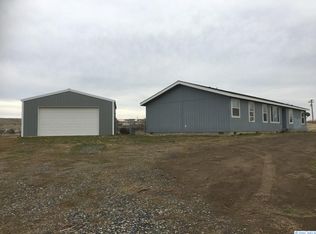
- $495,0003 bd2 ba1.3k sqft17306 E Ruppert Rd, Benton City, WA 99320For Sale

 MLS ID #297452, Camren Jones, Berkshire Hathaway Hm Serv Central WA Real Estate. PACMLS as distributed by MLS GRID
- $514,9003 bd2 ba1.6k sqft42605 E Red Mountain Rd, Benton City, WA 99320For Sale
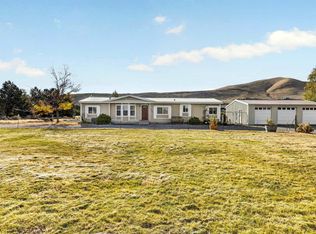 MLS ID #297451, Camren Jones, Berkshire Hathaway Hm Serv Central WA Real Estate. PACMLS as distributed by MLS GRID
- $479,9993 bd2 ba2.1k sqft27504 W Orcutt Rd, Benton City, WA 99320For Sale
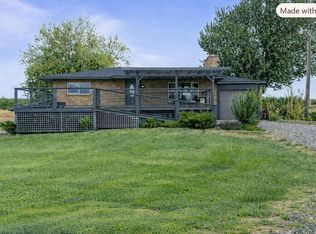 MLS ID #297453, Kellen Adcock, 1Triple7-1.777% / HomeSmart Elite Brokers. PACMLS as distributed by MLS GRID
- $499,9005 bd3 ba3.1k sqft2105 E Mason Pr NE, Benton City, WA 99320For Sale
 MLS ID #296703, Vitaliy Momotok, Coldwell Banker Tomlinson. PACMLS as distributed by MLS GRID
- $449,9003 bd2 ba1.8k sqft515 Carol St, Benton City, WA 99320For SaleMLS ID #297117, Rachel Robertson, Windermere Group One/Tri-Cities. PACMLS as distributed by MLS GRID
- $499,0003 bd2 ba1.7k sqft61610 N Whan Rd, Benton City, WA 99320For SaleMLS ID #291798, Carol-Lynn Denhoed, Windermere Group One/Tri-Cities. PACMLS as distributed by MLS GRID
- $585,0003 bd2 ba1.8k sqft509 W Wagon Wheel Pr NW, Benton City, WA 99320For SaleMLS ID #294061, Maricruz Zaragoza, Imagine Realty ERA Powered. PACMLS as distributed by MLS GRID
- $649,9003 bd3 ba2.2k sqft44404 N 280th Pr NE, Benton City, WA 99320For SaleMLS ID #297214, Jared Retter, Retter and Company Sotheby's. PACMLS as distributed by MLS GRID
- $649,9003 bd2 ba2.6k sqft63208 N Whan Rd, Benton City, WA 99320For SaleMLS ID #294800, Kellen Belew, HomeSmart Elite Brokers. PACMLS as distributed by MLS GRID
- $435,0003 bd2 ba1.5k sqft27404 E Ambassador Pr NE, Benton City, WA 99320For SaleMLS ID #293167, Frank Prior, Windermere Group One/Tri-Cities. PACMLS as distributed by MLS GRID
- $764,9003 bd2 ba2.2k sqft74822 N 120th Pr NE, Benton City, WA 99320For SaleMLS ID #296741, Arielle Hays, ERA Skyview Realty. PACMLS as distributed by MLS GRID
- $464,9003 bd3 ba1.7k sqft1410 Jenna Ave, Benton City, WA 99320New ConstructionMLS ID #297418, Nicole Boyce, Windermere Group One/Tri-Cities. PACMLS as distributed by MLS GRID
- $449,0005 bd2 ba1.9k sqft28708 E State Route 224 NE, Benton City, WA 99320For SaleMLS ID #296100, Katrina Brown, Retter and Company Sotheby's. PACMLS as distributed by MLS GRID
- $565,0003 bd2 ba1.6k sqft6608 E Pendleton Rd, Benton City, WA 99320New ConstructionMLS ID #293231, Crystal Dodge, Simplihom. PACMLS as distributed by MLS GRID
- $345,0003 bd2 ba1.4k sqft316 S 9th St, Benton City, WA 99320For SaleMLS ID #295642, Erica Rodriguez, Windermere Group One/Tri-Cities. PACMLS as distributed by MLS GRID
