Skip main navigation
For sale
  • Price cut: $30K (7/10)
    $1,295,000

    11709 Duckettown Rd, Laurel, MD 20708

    6beds
    7,460sqft
    : 
    $8,512/mo
    Get pre-qualified
    Single Family Residence
    Built in 1997
    0.8 Acres Lot
    $-- Zestimate®
    $174/sqft
    $-- HOA

    What's special

    Exquisite architectural detailsSoaring ceilingsPrivate retreatAbundant natural lightLight filled spaceSecond floor family room
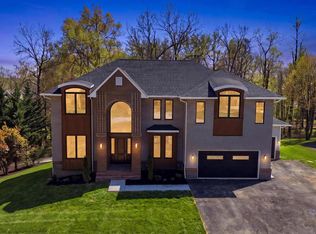
    An extraordinary expression of luxury living, at this fully renovated 6000sqft estate in Duckettown Laurel. Where elegance, space, and refined comfort converge. This stunning estate offers 5 spacious bedrooms, 4 full baths, and 1 half bath, thoughtfully designed to accommodate both grand entertaining and everyday living. From the moment you enter, you’re greeted by soaring ceilings, abundant natural light, and exquisite architectural details that elevate every space. At the heart of the home, expansive living and dining areas flow seamlessly, complemented by a main-level office/library provides the perfect setting for remote work, quiet study, or a refined home workspace. The second floor family room overlooka light filled space for a lounge staying connected to the open living room and foyer below, and a lib. The fully finished lower lower level with 2 bedrooms is perfect for extended family, guest, or private quarters, this level transform the home into a private retreat. Each bedroom is generously sized that exude comfort and style, while the primary suite serves as a true sanctuary, offering both luxury and privacy. Complete with a spacious 2-car garage, this exceptional residence is set in a desirable and tranquil community—combining timeless design with modern amenities to deliver a lifestyle of distinction, convenience, and unparalleled comfort. SELLER CONCESSIONS AVAILABLE. This is more than a home—it’s a statement. NO HOA
    37 days
    |
    622
    |
    46
    |

    Zillow last checked:

    Listing updated:

    Listed by:

    Babatunde Ogundijo 240-882-4994,

    Haypex Realty Services 240-882-4994

    Source: Bright MLS,MLS#: MDPG2206438MLS Logo

      Facts & features

      Interior

      Bedrooms & bathrooms
      • Bedrooms: 6
      • Bathrooms: 5
      • Full bathrooms: 4
      • 1/2 bathrooms: 1
      • Main level bathrooms: 1
      Basement
      • Description: Percent Finished: 80.0
      • Area: 2440
      Heating
      • Forced Air, Central, Natural Gas, Other
      Cooling
      • Ceiling Fan(s), Central Air, Electric
      Appliances
      • Included: Microwave, Trash Compactor, Dishwasher, Disposal, Dryer, ENERGY STAR Qualified Refrigerator, Exhaust Fan, Ice Maker, Intercom, Refrigerator, Stainless Steel Appliance(s), Cooktop, Range Hood, Washer, Tankless Water Heater, Electric Water Heater
      • Laundry: Has Laundry, Main Level
      Features
      • Breakfast Area, Dining Area, Family Room Off Kitchen, Formal/Separate Dining Room, Eat-in Kitchen, Kitchen Island, Recessed Lighting, Store/Office, Upgraded Countertops, Walk-In Closet(s), Bar, Other
      • Flooring: Hardwood, Luxury Vinyl, Wood
      • Doors: Double Entry
      • Basement: Finished,Heated,Improved,Exterior Entry,Interior Entry,Rear Entrance,Walk-Out Access
      • Number of fireplaces: 1
      Interior area
      • Total structure area: 7,460
      • Total interior livable area: 7,460 sqft
      • Finished area above ground: 5,020
      • Finished area below ground: 2,440
      Video & virtual tour

      Property

      Parking
      • Total spaces: 2
      • Parking features: Built In, Garage Faces Front, Inside Entrance, Asphalt, Driveway, Private, Attached
      • Attached garage spaces: 2
      • Has uncovered spaces: Yes
      Accessibility
      • Accessibility features: Other
      Features
      • Levels: Two
      • Stories: 2
      • Patio & porch: Deck, Brick
      • Exterior features: Lawn Sprinkler, Storage, Underground Lawn Sprinkler
      • Pool features: None
      Lot
      • Size: 0.8 Acres
      Details
      • Additional structures: Above Grade, Below Grade
      • Parcel number: 17142810711
      • Zoning: RR
      • Special conditions: Standard
      • Other equipment: Intercom

      Construction

      Type & style
      • Home type: SingleFamily
      • Architectural style: Colonial
      • Property subtype: Single Family Residence
      Materials
      • Frame
      • Foundation: Pillar/Post/Pier
      • Roof: Architectural Shingle
      Condition
      • Very Good,Good
      • New construction: No
      • Year built: 1997
      • Major remodel year: 2006

      Utilities & green energy

      • Electric: 200+ Amp Service
      • Sewer: Public Sewer
      • Water: Public
      • Utilities for property: Cable Connected, Natural Gas Available, Phone, Phone Available, Sewer Available, Water Available, Other

      Community & HOA

      Community
      • Security: Fire Sprinkler System
      • Subdivision: Bowie
      HOA
      • Has HOA: No
      Location
      • Region: Laurel

      Financial & listing details

      • Price per square foot: $174/sqft
      • Tax assessed value: $965,533
      • Annual tax amount: $14,293
      • Date on market: 6/18/2026
      • Listing agreement: Exclusive Right To Sell
      • Listing terms: Cash,Conventional,FHA 203(b),FHA
      • Ownership: Fee Simple
      • Road surface type: Black Top, Paved

        Estimated market value

        Not available

        Estimated sales range

        Not available

        Not available

        Price history

        DateEventPrice
        7/10/2026Price change$1,295,000-2.3%$174/sqft
        Source: Bright MLS #MDPG2206438 Report a problem
        6/18/2026Listed for sale$1,325,000$178/sqft
        Source: Bright MLS #MDPG2206438 Report a problem

        Public tax history

        YearProperty taxesTax assessment
        2025$10,587 +5.6%$961,900 +6.7%
        2024$10,027 +7.2%$901,700 +7.2%
        2023$9,357 +7.7%$841,500 +7.7%
        2022$8,688 +4.4%$781,300 +4.4%
        2021$8,325 +4.6%$748,667 +4.6%
        2020$7,962 -14.5%$716,033 +14.2%
        2019$9,315 $626,867
        2018$9,315 +9.9%$626,867 +9.9%
        2017$8,475 +27.8%$570,333 +11%
        2016$6,630 $513,800 +6.9%
        2015$6,630 $480,667 +7.4%
        2014$6,630 $447,533 +8%
        2013-- $414,400
        2012-- $414,400
        2011-- $414,400 -61%
        2010-- $1,062,780 +13.7%
        2009-- $934,592 +15.9%
        2008-- $806,406 +18.9%
        2007-- $678,220 +17.1%
        2006-- $579,376 +20.6%
        2005-- $480,533 +25.9%
        2004-- $381,690
        2003-- $381,690 +4.2%
        2002-- $366,336 +9.1%
        2001-- $335,630
        Find assessor info on the county website

        Monthly payment

        Est. payment

        Payment breakdown

        Explore the cost of this home by adjusting the details. Changes won't be saved.
        All calculations are estimates and provided by Zillow, Inc. for informational purposes only. Actual amounts may vary.
        HOA fees may include property taxes on listings classified as Co-Ops. Contact the listing agent and/or owner for fee details.
        Mortgage interest rates are dependent on a number of factors, including credit score, down payment, and repayment length. Interest rate data provided by Zillow Group Marketplace, Inc. as of 1/1/1970 from various mortgage lenders with which we have lead or other similar arrangements; the Estimated Payment is an average of those rates.
        See how much you could borrow to make a competitive offer.

        Climate risks

        Neighborhood: 20708

        Getting around

        3 / 100
        Car-Dependent
        19 / 100
        Minimal Transit
        31 / 100
        Somewhat Bikeable

        Nearby schools

        GreatSchools rating
        Schools provided by the listing agent
        • District: Prince George's County Public Schools

        Source: Bright MLS. This data may not be complete. We recommend contacting the local school district to confirm school assignments for this home.

        A local agent can set up tours, give advice and negotiate with sellers.

        Browse local experts

        Similar homes