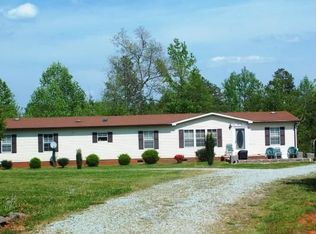
Nestled down a winding, tree-lined, and secluded road with over 3 acres of land is this stunning waterfront Lakehouse, offering privacy, serenity, and untouched natural beauty. The SonShine Cove sits just above the serene shoreline of Mayo Lake creating the perfect blend of rural charm and modern comforts. With windows throughout, nearly every room boasts breathtaking views of the sparkling water, providing a natural atmosphere that feels like an endless vacation. Here at the SonShine Cove you can enjoy your morning coffee on the expansive 590sqft deck as you watch the sunrise over the lake, or unwind in the evening amidst family and friends roasting s'mores by the firepit. Lay on the grass and stargaze in the evenings, or play tag with your grandkids under the mature pine trees. The bilevel floor plan includes 4 bedrooms, 3 full baths, and a large downstairs Rec Room, perfect for billiards, board games, video games, or hanging out. Many aspects of the house were updated in 2017, including Luxury vinyl plank flooring, neutral paint throughout, and granite kitchen countertops. A new heat pump was installed in 2023, and the exterior just had a powerwash. The property also recently had an upgraded septic system installed to accommodate 4 total bedrooms. At the edge of the lake lies an adjacent floating dock leading to a quiet and discreet cove where the creatures of nature are your closest company. If you enjoy hunting, Mayo Game Lands offers 4,204 acres in Person County for year around recreation. Common species that can be found in this region include waterfowl, deer, foxes, turkey, quail, raccoons, and rabbits. When you're ready to leave your tranquil Lakehouse retreat and enjoy some social time, just 3 miles away is Mayo Lake Park, with a generous 120 acres of community walking trails, playgrounds, fishing, disc golf, paddleboarding, canoeing, kayaking, RV Campsites, restrooms/showers, and a fantastic boat launch. The property includes picnic shelters and a pavilion that hosts summer movies in the park and various live bands. The space is even rentable for family reunions, weddings, and more. DT Roxboro, only 13 miles south, offers restaurants, breweries, a theatre, and smalltown charm. A quick drive beyond DT Roxboro is Palace Pointe, an entertainment venue with a bowling alley, roller skating rink, billiards tavern, Dragon Arcade Den, movie theatre, axe throwing and the world's only authorized Gel Blasting Arena. Tunnel Creek Vineyards is only 12 miles away, and encompasses an award-winning wedding venue and wine tasting facility with spectacular views of the surrounding area. A bit further out, you will love the VA Intl Raceway, just 35mins away, offering world class road racing circuits and events for fans throughout the year. The VIR is known as America's first 'Motorsport Resort' offering skeet shooting, karting, rifle range, lodging and on-site restaurants. Another short drive westbound offers Caesars Virginia Casino and Convention Center, located in historic Danville, VA. This resort style destination offers world class dining, hotel, lounges, upscale bars, a relaxing spa, hot roman pool, and entertainment throughout the year. A full-service sportsbook with 5 betting windows and 21 kiosks (for those aged 21 and older) is one of the highlights of Caesars VA. Not only is this unique property the perfect location for enjoying some occasional night life and recreational activities, but it's a rare opportunity to see beyond the daily grind and consider how it could even be utilized as a vacation rental for potential passive income. The house is being offered fully furnished, making it perfectly turn-key and convenient to create quick cashflow. Similar properties in the area lease short term between $200-$400/nt. Whether you're longing to boat, fish, play, sunbathe on the floating dock, or invest in new opportunities, this property is an outdoor lover's paradise that blends recreation with relaxation.
Sold for $747,500
$747,500
1171 Buck Street Rd, Roxboro, NC 27574
4beds
2,720sqft
Single Family Residence, Residential
Built in 2002
3.15 Acres Lot
$750,500 Zestimate®
$275/sqft
$2,644 Estimated rent
Home value
$750,500
Estimated sales range
Not available
$2,644/mo
Zestimate® history
Owner options
List your home for rent
$2,644/mo
Rent Zestimate®
Find your next renter with Zillow Rental Manager. Plus, with online applications, you can quickly screen prospective tenants – for free.
$2,644/mo
Rent Zestimate®
Refinance and save
$4,331/mo
Est. payment
Refinancing to a lower rate could help reduce your monthly payments and save thousands over the life of the loan.
$4,331/mo
Est. payment
Explore your selling options
Work with a Zillow partner agent
Leverage their expertise and Zillow's premium Showcase listings to get your home seen by more buyers.
Get startedList with your own agent
Get your home in front of millions of buyers by listing it on Zillow.
Learn how to do itSell it yourself
Take full control of how buyers see your home on Zillow by listing For Sale by Owner (FSBO).
List your homeWhat's special
Floating dockAdjacent floating dockLarge downstairs rec roomGranite kitchen countertopsMature pine treesStunning waterfront lakehouse
Zillow last checked:
Listing updated:
Listed by:
Mikaela Rojas 919-999-2568,
EXIT REALTY PREFERRED
Bought with:
Mariana A Byrd, 214441
Urban Durham Realty
Source: Doorify MLS,MLS#: 10077798
Facts & features
Interior
Bedrooms & bathrooms
- Bedrooms: 4
- Bathrooms: 3
- Full bathrooms: 3
Heating
- Forced Air, Heat Pump, Propane
Cooling
- Ceiling Fan(s), Central Air
Appliances
- Included: Dishwasher, Dryer, Electric Water Heater, Exhaust Fan, Free-Standing Gas Oven, Free-Standing Refrigerator, Range Hood, Refrigerator, Stainless Steel Appliance(s), Vented Exhaust Fan, Washer, Water Heater
- Laundry: Electric Dryer Hookup, In Kitchen, Inside, Laundry Closet, Main Level, Washer Hookup
Features
- Bathtub/Shower Combination, Bookcases, Built-in Features, Ceiling Fan(s), Eat-in Kitchen, Granite Counters, Kitchen Island, Kitchen/Dining Room Combination, Open Floorplan, Recessed Lighting, Smooth Ceilings, Storage, Wet Bar
- Flooring: Carpet, Vinyl
- Doors: Sliding Doors
- Windows: Aluminum Frames, Blinds, Double Pane Windows
- Basement: Concrete, Daylight, Exterior Entry, Finished, Full, Heated, Storage Space
- Has fireplace: No
Interior area
- Total structure area: 2,720
- Total interior livable area: 2,720 sqft
- Finished area above ground: 1,636
- Finished area below ground: 1,084
Property
Parking
- Total spaces: 1
- Parking features: Attached, Garage, Garage Faces Rear, Gravel, Inside Entrance
- Attached garage spaces: 1
Features
- Levels: Two
- Stories: 2
- Patio & porch: Covered, Deck, Front Porch, Patio
- Exterior features: Boat Slip, Dock, Fire Pit, Private Yard, Rain Gutters, Storage
- Pool features: None
- Fencing: None
- Has view: Yes
- View description: Lake, Trees/Woods, Water
- Has water view: Yes
- Water view: Lake,Water
- Waterfront features: Lake, Lake Front, Waterfront
- Body of water: Mayo Lake
Lot
- Size: 3.15 Acres
- Features: Gentle Sloping, Hardwood Trees, Lake on Lot, Landscaped, Many Trees, Partially Cleared, Private, Views, Wooded
Details
- Parcel number: A78 218
- Special conditions: Standard
Construction
Type & style
- Home type: SingleFamily
- Architectural style: Transitional
- Property subtype: Single Family Residence, Residential
Materials
- Vinyl Siding
- Foundation: Permanent, Pillar/Post/Pier, Raised, Slab
- Roof: Shingle
Condition
- New construction: No
- Year built: 2002
Utilities & green energy
- Sewer: Septic Tank
- Water: Private, Well
- Utilities for property: Cable Available, Electricity Connected, Natural Gas Connected, Phone Available, Septic Connected, Sewer Connected, Water Connected, Propane
Community & neighborhood
Community
- Community features: Fishing, Lake, Park
Location
- Region: Roxboro
- Subdivision: Not in a Subdivision
Other
Other facts
- Road surface type: Asphalt
Price history
| Date | Event | Price |
|---|---|---|
| 4/3/2025 | Sold | $747,500-2.8%$275/sqft |
Source:  Doorify MLS #10077798 Report a problem Doorify MLS #10077798 Report a problem | ||
| 3/3/2025 | Contingent | $769,000$283/sqft |
Source:  Exit Realty #10077798 Report a problem Exit Realty #10077798 Report a problem | ||
| 3/3/2025 | Pending sale | $769,000$283/sqft |
Source: Doorify MLS #10077798 Report a problem | ||
| 2/21/2025 | Listed for sale | $769,000-7.2%$283/sqft |
Source: Doorify MLS #10077798 Report a problem | ||
| 9/12/2024 | Listing removed | $829,000$305/sqft |
Source: Doorify MLS #10037255 Report a problem | ||
| 6/22/2024 | Listed for sale | $829,000+80.2%$305/sqft |
Source: Doorify MLS #10037255 Report a problem | ||
| 11/19/2020 | Sold | $460,000-7.8%$169/sqft |
Source: Doorify MLS #2347264 Report a problem | ||
| 11/2/2020 | Pending sale | $499,000$183/sqft |
Source: RE/MAX Premier Realty #2347264 Report a problem | ||
| 10/8/2020 | Listed for sale | $499,000$183/sqft |
Source: RE/MAX Premier Realty #2347264 Report a problem | ||
Public tax history
| Year | Property taxes | Tax assessment |
|---|---|---|
| 2025 | $3,639 +19% | $541,921 +39.8% |
| 2024 | $3,058 -0.2% | $387,614 |
| 2023 | $3,064 | $387,614 |
| 2022 | -- | $387,614 |
| 2021 | $2,903 +14.1% | $387,614 +14.2% |
| 2020 | $2,544 -1.3% | $339,503 |
| 2019 | $2,578 | $339,503 +5.6% |
| 2018 | $2,578 +14.2% | $321,614 0% |
| 2017 | $2,257 | $321,616 |
| 2016 | $2,257 | $321,616 |
| 2015 | $2,257 | $321,616 |
| 2014 | $2,257 | $321,616 +30.1% |
| 2012 | -- | $247,148 |
| 2011 | $1,746 | $247,148 |
| 2010 | -- | $247,148 |
Find assessor info on the county website
Neighborhood: 27574
Nearby schools
GreatSchools rating
- 5/10North End ElementaryGrades: K-5Distance: 5.3 mi
- 2/10Northern MiddleGrades: 6-8Distance: 8.3 mi
- 3/10Person High SchoolGrades: 9-12Distance: 9.3 mi
Schools provided by the listing agent
- Elementary: Person - North End
- Middle: Person - Northern
- High: Person - Person
Source: Doorify MLS. This data may not be complete. We recommend contacting the local school district to confirm school assignments for this home.
Get a cash offer in 3 minutes
Find out how much your home could sell for in as little as 3 minutes with a no-obligation cash offer.
Estimated market value
$750,500
Get a cash offer in 3 minutes
Find out how much your home could sell for in as little as 3 minutes with a no-obligation cash offer.
Estimated market value
$750,500
- North Carolina
- Person County
- Roxboro
- 27574
- 1171 Buck Street Rd
Nearby cities
Nearby zip codes
Other Roxboro Topics
