Welcome to 1171 Castleton Road! This spacious colonial has many recent updates including newer windows, flooring and kitchen cabinetry. Hardwood flooring is found in the formal living room with a cozy fireplace and dining room with charming corner cabinets. A delightful sunroom overlooks the private yard. The eat-in kitchen has durable LVT flooring, quartz countertops with a breakfast bar, double sink and stainless steel dishwasher. A convenient updated powder room is found on the first floor as well. Upstairs, three bedrooms have new carpeting and share the remodeled bath with tiled tub and shower combination. The third floor bonus room/fourth bedroom has new carpeting and a mini split A/C unit! The carpeted lower level recreation room provides the ideal family room, game room or exercise room and the laundry, mechanicals and plenty of storage is found here as well. Outside, a private fenced yard and two car garage add to the value of this delightful home, ready for new owners. Welcome Home!
Active
$199,900
1171 Castleton Rd, Cleveland Heights, OH 44121
4beds
2,013sqft
Single Family Residence
Built in 1950
7,361 Square Feet Lot
$-- Zestimate®
$99/sqft
$-- HOA
What's special
Two car garageDouble sinkPrivate fenced yardHardwood flooringStainless steel dishwasherNewer windowsEat-in kitchen
- 6 days
- 464
- 46
Zillow last checked:
Listing updated:
Listed by:
Seth B Task Sethtask@taskteamcle.com,
Berkshire Hathaway HomeServices Professional Realty
Source: MLS Now,MLS#: 5251569 Originating MLS: Akron Cleveland Association of REALTORS
Originating MLS: Akron Cleveland Association of REALTORSFacts & features
Interior
Bedrooms & bathrooms
- Bedrooms: 4
- Bathrooms: 2
- Full bathrooms: 1
- 1/2 bathrooms: 1
- Main level bathrooms: 1
Primary bedroom
- Description: Two Closets,Flooring: Carpet
- Features: Window Treatments
- Level: Second
- Dimensions: 14 x 13
Bedroom
- Description: Flooring: Carpet
- Features: Window Treatments
- Level: Third
- Dimensions: 26 x 10
Bedroom
- Description: Flooring: Carpet
- Level: Second
- Dimensions: 12 x 10
Bedroom
- Description: Flooring: Carpet
- Level: Second
- Dimensions: 14 x 10
Bathroom
- Description: Flooring: Luxury Vinyl Tile
- Features: Window Treatments
- Level: Second
- Dimensions: 9 x 5
Dining room
- Description: Flooring: Wood
- Features: Built-in Features, Window Treatments
- Level: First
- Dimensions: 11 x 12
Kitchen
- Description: Flooring: Luxury Vinyl Tile
- Features: Breakfast Bar, Stone Counters
- Level: First
- Dimensions: 14 x 13
Living room
- Description: Flooring: Wood
- Features: Fireplace, Window Treatments
- Level: First
- Dimensions: 22 x 13
Recreation
- Description: Flooring: Carpet
- Level: Lower
- Dimensions: 24 x 11
Sunroom
- Level: First
- Dimensions: 11 x 7
Heating
- Gas
Cooling
- Central Air, Other
Appliances
- Included: Dishwasher, Washer
- Laundry: In Basement
Features
- Breakfast Bar, Entrance Foyer, Eat-in Kitchen, Stone Counters
- Basement: Full,Partially Finished,Sump Pump
- Number of fireplaces: 1
- Fireplace features: Living Room
Interior area
- Total structure area: 2,013
- Total interior livable area: 2,013 sqft
- Finished area above ground: 1,713
- Finished area below ground: 300
Video & virtual tour
Property
Parking
- Total spaces: 2
- Parking features: Driveway, Detached, Garage
- Garage spaces: 2
Accessibility
- Accessibility features: None
Features
- Levels: Three Or More
- Stories: 3
- Patio & porch: Rear Porch, Screened
- Exterior features: Private Yard
- Fencing: Back Yard
Lot
- Size: 7,361 Square Feet
- Features: Back Yard, Front Yard, Gentle Sloping
Details
- Parcel number: 68134069
- Special conditions: Standard
Construction
Type & style
- Home type: SingleFamily
- Architectural style: Colonial
- Property subtype: Single Family Residence
Materials
- Vinyl Siding
- Roof: Asphalt,Fiberglass
Condition
- Updated/Remodeled
- Year built: 1950
Utilities & green energy
- Sewer: Public Sewer
- Water: Public
Community & HOA
Community
- Features: Public Transportation
HOA
- Has HOA: No
Location
- Region: Cleveland Heights
Financial & listing details
- Price per square foot: $99/sqft
- Tax assessed value: $139,000
- Annual tax amount: $4,201
- Date on market: 10/12/2026
- Cumulative days on market: 9 days
- Listing terms: Cash,Conventional,FHA,VA Loan
Estimated market value
Not available
Estimated sales range
Not available
Not available
Price history
| Date | Event | Price |
|---|---|---|
| 10/12/2026 | Listed for sale | $199,900+376%$99/sqft |
Source:  MLS Now #5251569 Report a problem MLS Now #5251569 Report a problem | ||
| 11/3/2014 | Listing removed | $1,100$1/sqft |
Source: Howard Hanna - Cleveland Heights #3638439 Report a problem | ||
| 10/8/2014 | Price change | $1,100-4.3%$1/sqft |
Source: Howard Hanna - Cleveland Heights #3638439 Report a problem | ||
| 9/12/2014 | Price change | $1,150-8%$1/sqft |
Source: Howard Hanna - Cleveland Heights #3638439 Report a problem | ||
| 7/23/2014 | Listed for rent | $1,250$1/sqft |
Source: Howard Hanna - Cleveland Heights #3638439 Report a problem | ||
| 6/17/2014 | Sold | $42,000-46.2%$21/sqft |
Source: Public Record Report a problem | ||
| 5/1/2014 | Listed for sale | $78,000-11.4%$39/sqft |
Source: Howard Hanna - Pepper Pike #3408974 Report a problem | ||
| 8/30/2013 | Price change | $88,000-7.4%$44/sqft |
Source: Howard Hanna - Pepper Pike Eton #3408974 Report a problem | ||
| 6/20/2013 | Price change | $95,000-17.4%$47/sqft |
Source: Howard Hanna - Pepper Pike Eton #3408974 Report a problem | ||
| 5/17/2013 | Listed for sale | $115,000$57/sqft |
Source: Howard Hanna - Pepper Pike Eton #3408974 Report a problem | ||
Public tax history
| Year | Property taxes | Tax assessment |
|---|---|---|
| 2025 | $4,060 -2.1% | $48,650 |
| 2024 | $4,146 +34.9% | $48,650 +72.6% |
| 2023 | $3,073 +0.5% | $28,180 |
| 2022 | $3,058 +2% | $28,180 |
| 2021 | $2,997 +0.4% | $28,180 -3.9% |
| 2020 | $2,985 -8.4% | $29,330 |
| 2019 | $3,259 -4.2% | $29,330 |
| 2018 | $3,402 +2% | $29,330 +18% |
| 2017 | $3,336 -13.6% | $24,860 -24.4% |
| 2016 | $3,860 | $32,870 |
| 2015 | $3,860 -4.5% | $32,870 -7% |
| 2014 | $4,042 +4.2% | $35,360 |
| 2013 | $3,878 +8.4% | $35,360 |
| 2012 | $3,577 -4.5% | $35,360 -7.2% |
| 2011 | $3,745 +37.4% | $38,120 |
| 2010 | $2,725 +2% | $38,120 |
| 2009 | $2,671 -2.6% | $38,120 -6% |
| 2008 | $2,744 +3% | $40,540 |
| 2007 | $2,665 -14.7% | $40,540 |
| 2006 | $3,123 +5% | $40,540 +13.7% |
| 2005 | $2,974 +0.6% | $35,670 |
| 2004 | $2,956 +13.3% | $35,670 |
| 2003 | $2,609 +5.8% | $35,670 +14.5% |
| 2002 | $2,465 -49.7% | $31,150 |
| 2001 | $4,897 +0.4% | $31,150 |
| 2000 | $4,878 | $31,150 |
Find assessor info on the county website
Monthly payment
Est. payment
Payment breakdown
Explore the cost of this home by adjusting the details. Changes won't be saved.Climate risks
Neighborhood: 44121
Nearby schools
Schools provided by the listing agent
- District: Cleveland Hts-Univer - 1810
Source: MLS Now. This data may not be complete. We recommend contacting the local school district to confirm school assignments for this home.
- $171,8003 bd1 ba1.6k sqft1175 Castleton Rd, Cleveland Heights, OH 44121Off Market
- $157,9003 bd2 ba1.8k sqft3500 Radcliff Rd, Cleveland Heights, OH 44121Off Market
- $222,1003 bd2 ba1.8k sqft3500 Radcliffe Rd, Cleveland Heights, OH 44121Off Market
- $210,4004 bd1 ba1.9k sqft1179 Castleton Rd, Cleveland Heights, OH 44121Off Market
Similar homes
- $194,5004 bd2 ba2.1k sqft3967 Bluestone Rd, Cleveland Heights, OH 44121For Sale
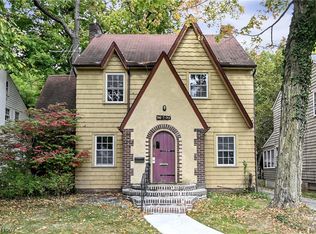 MLS ID #5253137, Ed Huck, Keller Williams Citywide. MLS Now
 - $219,9004 bd3 ba1.7k sqft1163 Pennfield Rd, Cleveland Heights, OH 44121For Sale
 MLS ID #5253534, Michael Azzam, RE/MAX Haven Realty. MLS Now
 - $169,9003 bd3 ba1.6k sqft3458 Monticello Blvd, Cleveland Heights, OH 44121For Sale
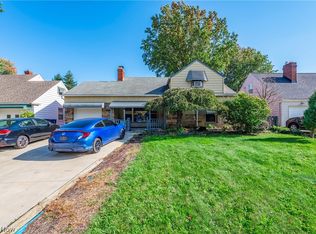 MLS ID #5252980, Paula Zampallo Ramirez, EXP Realty, LLC.. MLS Now
 - $--3 bd2 ba1.5k sqft3961 Orchard Rd, Cleveland Heights, OH 44121Auction
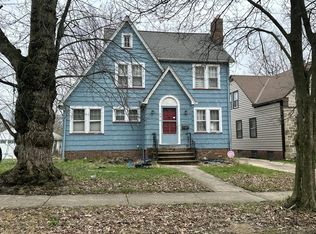 Auction.com 2
