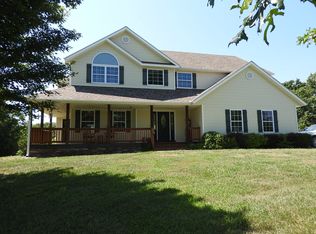
What more could you ask for.....This 6 Bedroom/ 3 Bath home offers all you ever needed!! ACREAGE/STOCKED POND/FLOATING DOCK WITH RAMPS/SHEDS/PLAY HOUSE/ TENNIS OR BASKETBALL COURT/ 2 CAR ATTACHED GARAGE & BASEMENT LEVEL 1 CAR ATTACHED GARAGE/OVERSIZED 2 CAR DETACHED GARAGE WITH ELECTRICITY & CONCRETE FLOORS/ SHEDS/ GAZEBO/ LARGE DECK FOR ENTERTAINING/ MOTHER-IN LAW QUARTERS/SECURITY SYSTEM/WATER SOFTNER/WATER FILTRATION SYSTEM/2 HVAC SYSTEMS/SEVERAL WATER HYDRANTS/ CHERRY, PEACH,APPLE & PEAR TREES/MULE BARN WITH 3 STALLS(Mule Barn offers lean to, 110 Amp Service, automatic heated waterer, and 2 Rolling doors) The main level of home features beautiful foyer showcasing the staircase, formal living room, formal dining room, family room with gas fireplace, kitchen & breakfast nook, 1 Bedroom & 1 Bath. Upper level features 4 Bedrooms, 2 Bathrooms & Laundry Room. The Master Bedroom is located on the upper level and has a GIGANTIC walk-in-closet. Master Bathroom boasts a beautiful soaker tub, double vanities, walk-in shower with double shower heads. Basement offers a mother-in-law walk out bedroom(could be used for additional recreation room). Basement also includes large unfinished area and attached 1 car garage area.
SEPERATE OPTION TO INCLUDE 60 X 100 MACHINE SHOP THAT'S INSULATED AND STEEL CONSTRUCTED (Machine shop features it's own septic system, concrete floors, 4 overhead doors that are 14 x 14 with garage door openers)
SEE MLS #2434773 FOR 25 ACRES & INCLUDE MACHINE SHOP
Sold
Zillow last checked:
Listing updated:
Bought with:
Logan Kirchhoff, 1797394
Re/Max United
Source: Heartland MLS as distributed by MLS GRID,MLS#: 2434356
Price history
| Date | Event | Price |
|---|---|---|
| 10/27/2023 | Sold | -- |
Source:  Heartland MLS as distributed by MLS GRID #2434356 Report a problem Heartland MLS as distributed by MLS GRID #2434356 Report a problem | ||
| 9/13/2023 | Pending sale | $805,000+78.9%$262/sqft |
Source:  WCAR MO #95105 Report a problem WCAR MO #95105 Report a problem | ||
| 9/1/2023 | Price change | $450,000-44.1%$147/sqft |
Source: WCAR MO #95106 Report a problem | ||
| 9/1/2023 | Price change | $805,000+54.8%$262/sqft |
Source: Heartland MLS as distributed by MLS GRID #2434862 Report a problem | ||
| 9/1/2023 | Price change | $520,000-35.4%$169/sqft |
Source: Heartland MLS as distributed by MLS GRID #2434356 Report a problem | ||
| 7/5/2023 | Pending sale | $805,000+54.8%$262/sqft |
Source: WCAR MO #95105 Report a problem | ||
| 7/5/2023 | Contingent | $520,000-35.4%$169/sqft |
Source: Heartland MLS as distributed by MLS GRID #2434356 Report a problem | ||
| 5/12/2023 | Price change | $805,000+54.8%$262/sqft |
Source: Heartland MLS as distributed by MLS GRID #2434862 Report a problem | ||
| 5/11/2023 | Price change | $520,000+15.6%$169/sqft |
Source: Heartland MLS as distributed by MLS GRID #2434356 Report a problem | ||
| 5/11/2023 | Price change | $450,000-44.1%$147/sqft |
Source: WCAR MO #95106 Report a problem | ||
| 5/11/2023 | Price change | $805,000+54.8%$262/sqft |
Source: WCAR MO #95105 Report a problem | ||
| 5/11/2023 | Listed for sale | $520,000$169/sqft |
Source: WCAR MO #95104 Report a problem | ||

Sell for more on Zillow
Get a Zillow Showcase℠ listing at no additional cost and you could sell for .
$572,700
2% more
+$11,454
With Zillow Showcase(estimated)
$584,154
