Virtually Staged. Light & bright, move-in ready end-unit villa! Step through the enclosed front porch into a spacious home offering peace of mind with a newer roof, upgraded luxury vinyl flooring, and fresh paint. The centrally located kitchen keeps the chef connected to family and friends, with a breakfast nook and additional dining space overlooking the great room. The primary suite features a walk-in closet and private bath. Enjoy the additional Florida room at the back of the home, not included in the listed square footage. Skylights and extra windows fill the home with natural light—a wonderful benefit of being an end unit. Plus, the community pool is conveniently located just across the street. Don’t miss this one!
For sale
$199,916
11712 SPRING TREE LANE, PORT RICHEY, FL 34668
2beds
1,076sqft
Villa
Built in 1988
7,456 Square Feet Lot
$195,100 Zestimate®
$186/sqft
$221/mo HOA
What's special
Fresh paintPrivate bathEnclosed front porchSpacious homeBreakfast nookLight and brightCentrally located kitchen
- 10 days
- 536
- 21
Likely to sell faster than
Zillow last checked:
Listing updated:
Listed by:
Tim Kizer 727-771-3443,
KELLER WILLIAMS REALTY- PALM HARBOR 727-772-0772
Source: Stellar MLS,MLS#: TB8544269 Originating MLS: Suncoast Tampa
Originating MLS: Suncoast Tampa
Facts & features
Interior
Bedrooms & bathrooms
- Bedrooms: 2
- Bathrooms: 2
- Full bathrooms: 2
Rooms
- Room types: Florida Room, Great Room
Primary bedroom
- Features: Walk-In Closet(s)
- Level: First
- Area: 130 Square Feet
- Dimensions: 13x10
Bedroom 2
- Features: Built-in Closet
- Level: First
- Area: 100 Square Feet
- Dimensions: 10x10
Dining room
- Level: First
- Area: 72 Square Feet
- Dimensions: 9x8
Kitchen
- Level: First
- Area: 140 Square Feet
- Dimensions: 14x10
Living room
- Level: First
- Area: 110 Square Feet
- Dimensions: 11x10
Heating
- Central
Cooling
- Central Air
Appliances
- Included: Dishwasher, Disposal, Electric Water Heater, Range, Range Hood, Refrigerator
- Laundry: In Garage
Features
- Cathedral Ceiling(s), Ceiling Fan(s), Open Floorplan, Split Bedroom, Walk-In Closet(s)
- Flooring: Luxury Vinyl
- Has fireplace: No
- Common walls with other units/homes: Corner Unit,End Unit
Interior area
- Total structure area: 1,657
- Total interior livable area: 1,076 sqft
Video & virtual tour
Property
Parking
- Total spaces: 1
- Parking features: Garage Door Opener
- Attached garage spaces: 1
Features
- Levels: One
- Stories: 1
- Patio & porch: Covered, Enclosed, Front Porch, Patio, Porch
- Exterior features: Sidewalk
Lot
- Size: 7,456 Square Feet
- Features: Corner Lot, Sidewalk
Details
- Parcel number: 162511002.L000.00077.0
- Zoning: MF1
- Special conditions: None
Construction
Type & style
- Home type: SingleFamily
- Architectural style: Florida
- Property subtype: Villa
- Attached to another structure: Yes
Materials
- Block, Stucco
- Foundation: Slab
- Roof: Shingle
Condition
- New construction: No
- Year built: 1988
Utilities & green energy
- Sewer: Public Sewer
- Water: Public
- Utilities for property: Electricity Connected, Sewer Connected
Community & HOA
Community
- Features: Deed Restrictions, Pool, Sidewalks
- Pet fee: $0 monthly
- Subdivision: FORESTWOOD
HOA
- Has HOA: Yes
- Amenities included: Pool, Shuffleboard Court
- Services included: Cable TV, Community Pool, Maintenance Structure, Trash
- HOA fee: $221 monthly
- HOA name: Forestwood HOA / Jodi Roberts
- HOA phone: 727-478-4909
Location
- Region: Port Richey
Financial & listing details
- Price per square foot: $186/sqft
- Tax assessed value: $187,685
- Annual tax amount: $1,136
- Date on market: 9/2/2026
- Cumulative days on market: 11 days
- Listing terms: Cash,Conventional,FHA,VA Loan
- Ownership: Fee Simple
- Total actual rent: 0
- Electric utility on property: Yes
- Road surface type: Paved, Asphalt
Estimated market value
$195,100
$185,000 - $205,000
$1,603/mo
Price history
| Date | Event | Price |
|---|---|---|
| 9/2/2026 | Listed for sale | $199,916+127.2%$186/sqft |
Source:  Stellar MLS #TB8544269 Report a problem Stellar MLS #TB8544269 Report a problem | ||
| 4/18/2019 | Sold | $88,000-4.3%$82/sqft |
Source: Public Record Report a problem | ||
| 2/20/2019 | Pending sale | $92,000$86/sqft |
Source: CENTURY 21 Affiliated #W7808458 Report a problem | ||
| 1/15/2019 | Listed for sale | $92,000-26.3%$86/sqft |
Source: CENTURY 21 Affiliated #W7808458 Report a problem | ||
| 6/30/2005 | Sold | $124,900+78.4%$116/sqft |
Source: Public Record Report a problem | ||
| 4/25/2000 | Sold | $70,000$65/sqft |
Source: Public Record Report a problem | ||
Public tax history
| Year | Property taxes | Tax assessment |
|---|---|---|
| 2025 | $1,136 +3.5% | $96,250 +2.9% |
| 2024 | $1,098 +5.1% | $93,540 |
| 2023 | $1,045 +13% | $93,540 +3% |
| 2022 | $925 +3.5% | $90,820 +6.1% |
| 2021 | $894 +2.6% | $85,620 +1.4% |
| 2020 | $872 -38% | $84,444 +11.8% |
| 2019 | $1,407 | $75,500 +4% |
| 2018 | $1,407 +8.5% | $72,587 +3.7% |
| 2017 | $1,296 +4.5% | $70,004 +23.4% |
| 2016 | $1,240 +18.5% | $56,726 +4.6% |
| 2015 | $1,046 +6.1% | $54,229 +4% |
| 2014 | $986 | $52,161 +6.9% |
| 2013 | -- | $48,817 -8.4% |
| 2012 | -- | $53,286 -17% |
| 2011 | -- | $64,176 +11.6% |
| 2010 | -- | $57,511 -28.4% |
| 2009 | -- | $80,273 -21.8% |
| 2008 | -- | $102,708 -19.5% |
| 2007 | -- | $127,582 +13% |
| 2006 | -- | $112,868 +26.6% |
| 2005 | -- | $89,156 +24.7% |
| 2004 | -- | $71,500 +4.5% |
| 2003 | -- | $68,390 +3.9% |
| 2002 | -- | $65,807 +17.2% |
| 2000 | -- | $56,153 |
| 1999 | -- | $56,153 |
Find assessor info on the county website
Monthly payment
Est. payment
Payment breakdown
Explore the cost of this home by adjusting the details. Changes won't be saved.Climate risks
Neighborhood: 34668
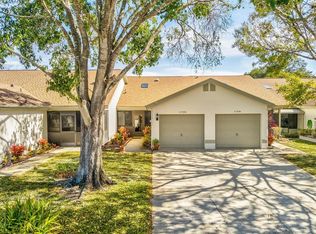
- $197,500-- bd2 ba1.1k sqft11714 Spring Tree Ln, Port Richey, FL 34668Off Market
- $185,900-- bd2 ba1k sqft11716 Spring Tree Ln, Port Richey, FL 34668Off Market
- $178,300-- bd2 ba1.1k sqft11718 Spring Tree Ln, Port Richey, FL 34668Off Market
- $200,0002 bd2 ba1.3k sqft11720 Spring Tree Ln, Port Richey, FL 34668Sold
Similar homes
- $200,0003 bd2 ba1.2k sqft7311 BUCHANAN DRIVE, PORT RICHEY, FL 34668For Sale
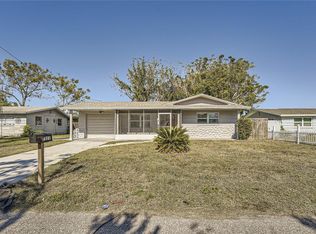
 MLS ID #O6261457, Raquel Littlejohn, MAINSTAY BROKERAGE LLC. Stellar MLS
 - $199,9002 bd2 ba1k sqft11541 SAN REMO COURT, PORT RICHEY, FL 34668For Sale
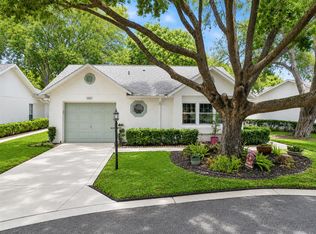 MLS ID #TB8545091, Stephanie Scarlette, CHARLES RUTENBERG REALTY INC. Stellar MLS
 - $189,0002 bd2 ba998 sqft11754 SPRING TREE LANE, PORT RICHEY, FL 34668For Sale
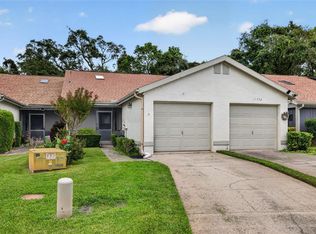 MLS ID #TB8537243, Brian Mitchell, Jr, FLORIDA COASTAL RLTY & INV.. Stellar MLS
 - $224,9502 bd2 ba936 sqft11724 PAIGE DRIVE, PORT RICHEY, FL 34668For Sale
 MLS ID #TB8543960, Steven Weber, GREAT WESTERN REALTY. Stellar MLS
 - $188,5002 bd2 ba936 sqft7639 SEASHORE DRIVE, PORT RICHEY, FL 34668For SaleMLS ID #TB8539412, James Hurley, FUTURE HOME REALTY INC. Stellar MLS
- $179,0002 bd2 ba1.3k sqft11436 VERSAILLES LANE, PORT RICHEY, FL 34668For SaleMLS ID #W7888326, Jennifer Miller-Kuhn, RE/MAX CHAMPIONS. Stellar MLS
- $230,0002 bd2 ba1.5k sqft11121 ROLLINGWOOD DRIVE, PORT RICHEY, FL 34668For SaleMLS ID #W7889231, Brittany Rumpf, PA, HOME LAND REAL ESTATE INC. Stellar MLS
- $209,9002 bd2 ba1.2k sqft10800 LOS SANTOS DRIVE, PORT RICHEY, FL 34668For SaleMLS ID #W7887679, Bev Hudock, BHHS FLORIDA PROPERTIES GROUP. Stellar MLS
- $180,0002 bd2 ba1.4k sqft8045 PASADENA DRIVE, PORT RICHEY, FL 34668For SaleMLS ID #TB8542217, Nik Slavik, RE/MAX CHAMPIONS. Stellar MLS
- $235,9002 bd2 ba1.3k sqft11414 STANSBERRY DRIVE, PORT RICHEY, FL 34668For SaleMLS ID #TB8539210, Diane Cuglietta, LIPPLY REAL ESTATE. Stellar MLS
- $209,0002 bd2 ba1k sqft7721 ARBORDALE DRIVE, PORT RICHEY, FL 34668For SaleMLS ID #TB8500846, Peter Lee, FUTURE HOME REALTY INC. Stellar MLS
- $239,9002 bd2 ba1.4k sqft11404 STANSBERRY DRIVE, PORT RICHEY, FL 34668For SaleMLS ID #TB8541812, Terri Osborn, DALTON WADE INC. Stellar MLS
- $180,0002 bd2 ba1.2k sqft11512 VERSAILLES LANE #11512, PORT RICHEY, FL 34668For SaleMLS ID #W7888191, Karen Capen, FUTURE HOME REALTY. Stellar MLS
- $209,9002 bd2 ba1.2k sqft11337 VERSAILLES LANE, PORT RICHEY, FL 34668For SaleMLS ID #W7887228, Kathleen Despota, BHHS FLORIDA PROPERTIES GROUP. Stellar MLS
- $229,9002 bd2 ba1.5k sqft10841 PICCADILLY ROAD, PORT RICHEY, FL 34668For SaleMLS ID #TB8540052, Vivian Resnick, DALTON WADE INC. Stellar MLS
- $279,9003 bd2 ba1.4k sqft7641 JUDITH CRESCENT, PORT RICHEY, FL 34668For SaleMLS ID #W7889300, Amanda Parker, FUTURE HOME REALTY INC. Stellar MLS
- $180,0002 bd2 ba993 sqft11543 ORLEANS LANE, PORT RICHEY, FL 34668For SaleMLS ID #W7885908, Fran Meyer, PA, RE/MAX MARKETING SPECIALISTS. Stellar MLS
- $225,0002 bd2 ba1.5k sqft8210 LORA DEL RIO DRIVE, PORT RICHEY, FL 34668For SaleMLS ID #TB8520039, Angelique Blake, MARK SPAIN REAL ESTATE. Stellar MLS
- $199,9993 bd2 ba1.1k sqft12401 GUNSTOCK LANE, HUDSON, FL 34667For SaleMLS ID #W7888177, Venessa Finazzo, BHHS FLORIDA PROPERTIES GROUP. Stellar MLS
- $219,0002 bd2 ba1.4k sqft10901 OLDHAM ROAD, PORT RICHEY, FL 34668For SaleMLS ID #W7884405, Diane s Hawk-Jump, RE/MAX CHAMPIONS. Stellar MLS
