Welcome to your new home in the perfectly located neighborhood of Walnut Creek! Enjoy the ease of one-level living in this wonderful community! Right across the street from the neighborhood pool and McAlpine Creek Greenway access! This lovely 3BD/ 2BA home has a large great room and separate dining room with bar alcove. The kitchen is welcoming with plenty of space for an eat-in breakfast area and ss appliances. The primary suite has a large walk-in closet, and refreshed en-suite bath! The other two bedrooms have walk-in closets and the hall bath has been refreshed as well! The backyard is fully fenced in with a large shed for extra storage. This home is conveniently situated minutes form Ballantyne, great shopping and restaurants at the Ballantyne Bowl and Southpark. Close to I-485 and Park Road, making commuting uptown a breeze! Welcome home!
Under contract-show
$385,000
11714 Painted Tree Rd, Charlotte, NC 28226
3beds
1,431sqft
Single Family Residence
Built in 1977
0.29 Acres Lot
$378,900 Zestimate®
$269/sqft
$31/mo HOA
What's special
One-level livingRefreshed en-suite bathLarge great room
- 43 days
- 203
- 11
Likely to sell faster than
Zillow last checked:
Listing updated:
Listed by:
Annalies Stewart astewart@helenadamsrealty.com,
Helen Adams Realty
Source: Canopy MLS as distributed by MLS GRID,MLS#: 4421216
Facts & features
Interior
Bedrooms & bathrooms
- Bedrooms: 3
- Bathrooms: 2
- Full bathrooms: 2
- Main level bedrooms: 3
Primary bedroom
- Features: En Suite Bathroom, Walk-In Closet(s)
- Level: Main
- Area: 184 Square Feet
- Dimensions: 16' 0" X 11' 6"
Bedroom s
- Features: Walk-In Closet(s)
- Level: Main
- Area: 147 Square Feet
- Dimensions: 10' 6" X 14' 0"
Bedroom s
- Level: Main
- Area: 110.25 Square Feet
- Dimensions: 10' 6" X 10' 6"
Bathroom full
- Level: Main
Bathroom full
- Level: Main
Breakfast
- Level: Main
Dining room
- Level: Main
- Area: 95.37 Square Feet
- Dimensions: 11' 0" X 8' 8"
Great room
- Features: Ceiling Fan(s)
- Level: Main
- Area: 232.39 Square Feet
- Dimensions: 17' 0" X 13' 8"
Kitchen
- Level: Main
- Area: 176.85 Square Feet
- Dimensions: 10' 10" X 16' 4"
Heating
- Electric, Heat Pump
Cooling
- Ceiling Fan(s), Electric, Heat Pump
Appliances
- Included: Dishwasher, Disposal, Electric Oven, Electric Range, Electric Water Heater, Microwave, Plumbed For Ice Maker, Refrigerator, Self Cleaning Oven, Washer
- Laundry: In Kitchen, Laundry Closet, Main Level
Features
- Pantry, Storage, Walk-In Closet(s)
- Flooring: Tile, Wood
- Doors: Sliding Doors, Storm Door(s)
- Windows: Insulated Windows
- Has basement: No
- Attic: Pull Down Stairs
- Fireplace features: Great Room, Wood Burning
Interior area
- Total structure area: 1,431
- Total interior livable area: 1,431 sqft
- Finished area above ground: 1,431
- Finished area below ground: 0
Video & virtual tour
Property
Parking
- Parking features: Driveway, On Street
- Has uncovered spaces: Yes
Features
- Levels: One
- Stories: 1
- Patio & porch: Front Porch, Patio
- Exterior features: In-Ground Irrigation
- Pool features: Community
- Fencing: Back Yard,Fenced,Privacy,Wood
Lot
- Size: 0.29 Acres
- Features: Private, Sloped, Wooded, Views
Details
- Parcel number: 22123232
- Zoning: R-12(CD)
- Special conditions: Standard
Construction
Type & style
- Home type: SingleFamily
- Architectural style: Traditional
- Property subtype: Single Family Residence
Materials
- Brick Partial, Hardboard Siding
- Foundation: Slab
Condition
- New construction: No
- Year built: 1977
Utilities & green energy
- Sewer: Public Sewer
- Water: City
- Utilities for property: Cable Available, Underground Utilities, Wired Internet Available
Community & HOA
Community
- Features: Recreation Area, Tennis Court(s)
- Subdivision: Walnut Creek
HOA
- Has HOA: Yes
- HOA fee: $370 annually
- HOA name: Red Rock Mgmt.
Location
- Region: Charlotte
Financial & listing details
- Price per square foot: $269/sqft
- Tax assessed value: $318,700
- Annual tax amount: $2,619
- Date on market: 9/9/2026
- Listing terms: Cash,Conventional,FHA,VA Loan
- Road surface type: Concrete, Paved
Estimated market value
$378,900
$360,000 - $398,000
$2,395/mo
Price history
| Date | Event | Price |
|---|---|---|
| 9/9/2026 | Listed for sale | $385,000+4.1%$269/sqft |
Source:  Canopy MLS as distributed by MLS GRID #4421216 Report a problem Canopy MLS as distributed by MLS GRID #4421216 Report a problem | ||
| 3/24/2022 | Sold | $370,000+13.9%$259/sqft |
Source: Canopy MLS as distributed by MLS GRID #3831268 Report a problem | ||
| 2/22/2022 | Pending sale | $324,900$227/sqft |
Source: Canopy MLS as distributed by MLS GRID #3831268 Report a problem | ||
| 2/18/2022 | Listed for sale | $324,900+132.1%$227/sqft |
Source: Canopy MLS as distributed by MLS GRID #3831268 Report a problem | ||
| 8/30/2010 | Sold | $140,000+0.1%$98/sqft |
Source: Public Record Report a problem | ||
| 8/8/2010 | Pending sale | $139,900$98/sqft |
Source: RE/MAX Executive Realty #963872 Report a problem | ||
| 7/10/2010 | Price change | $139,900-3.5%$98/sqft |
Source: RE/MAX Executive Realty #963872 Report a problem | ||
| 5/23/2010 | Price change | $144,900-3.3%$101/sqft |
Source: RE/MAX Executive Realty #963872 Report a problem | ||
| 4/15/2010 | Price change | $149,900-6.3%$105/sqft |
Source: RE/MAX Executive Realty #923355 Report a problem | ||
| 3/13/2010 | Listed for sale | $159,900+84%$112/sqft |
Source: RE/MAX Executive Realty #923355 Report a problem | ||
| 1/30/2010 | Listing removed | $86,900$61/sqft |
Source: Coldwell Banker United #911223 Report a problem | ||
| 1/16/2010 | Listed for sale | $86,900-23.8%$61/sqft |
Source: foreclosure.com Report a problem | ||
| 1/11/2010 | Sold | $114,000-12.2%$80/sqft |
Source: Public Record Report a problem | ||
| 8/16/2009 | Price change | $129,900-7.1%$91/sqft |
Source: Wilkinson & Associates #853283 Report a problem | ||
| 5/14/2009 | Price change | $139,900-6.7%$98/sqft |
Source: Wilkinson & Associates #853283 Report a problem | ||
| 4/25/2009 | Listed for sale | $149,900+11.4%$105/sqft |
Source: Listhub #853283 Report a problem | ||
| 12/7/2006 | Sold | $134,500+22.6%$94/sqft |
Source: Public Record Report a problem | ||
| 9/20/2000 | Sold | $109,711+4.5%$77/sqft |
Source: Public Record Report a problem | ||
| 12/1/1997 | Sold | $105,000$73/sqft |
Source: Public Record Report a problem | ||
Public tax history
| Year | Property taxes | Tax assessment |
|---|---|---|
| 2025 | $2,619 +2% | $318,700 |
| 2024 | $2,567 +3.6% | $318,700 |
| 2023 | $2,477 +8.8% | $318,700 +43% |
| 2022 | $2,277 | $222,900 |
| 2021 | -- | $222,900 |
| 2020 | $2,258 +0.7% | $222,900 |
| 2019 | $2,243 +17.4% | $222,900 +59.2% |
| 2018 | $1,910 +2.4% | $140,000 |
| 2017 | $1,866 | $140,000 |
| 2016 | $1,866 | $140,000 |
| 2015 | $1,866 +0.3% | $140,000 |
| 2014 | $1,860 | $140,000 |
| 2013 | -- | $140,000 -0.7% |
| 2012 | -- | $141,000 |
| 2011 | -- | $141,000 +18.3% |
| 2010 | -- | $119,200 |
| 2009 | -- | $119,200 |
| 2008 | -- | $119,200 |
| 2007 | -- | $119,200 |
| 2006 | -- | $119,200 |
| 2005 | -- | $119,200 |
| 2004 | -- | $119,200 |
| 2003 | -- | $119,200 +20.7% |
| 2002 | -- | $98,740 |
| 2001 | -- | $98,740 |
| 2000 | -- | $98,740 |
Find assessor info on the county website
Monthly payment
Est. payment
Payment breakdown
Explore the cost of this home by adjusting the details. Changes won't be saved.Climate risks
Neighborhood: Johnston Rd.-McAlpine
Nearby schools
Schools provided by the listing agent
- Elementary: Endhaven
- Middle: Quail Hollow
- High: Ballantyne Ridge
Source: Canopy MLS as distributed by MLS GRID. This data may not be complete. We recommend contacting the local school district to confirm school assignments for this home.
- $410,1003 bd2 ba1.7k sqft11700 Painted Tree Rd, Charlotte, NC 28226Off Market
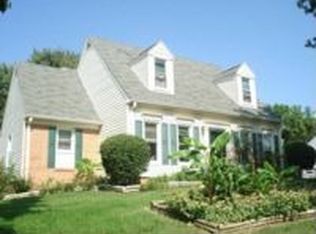
- $407,6003 bd2 ba1.7k sqft11724 Painted Tree Rd, Charlotte, NC 28226Off Market
- $369,8003 bd2 ba1.6k sqft11612 Painted Tree Rd, Charlotte, NC 28226Off Market
- $369,8003 bd2 ba1.5k sqft11730 Painted Tree Rd, Charlotte, NC 28226Off Market

Similar homes
- $460,0004 bd3 ba2k sqft10743 Osprey Dr, Charlotte, NC 28226For Sale
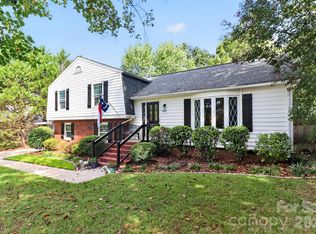
 MLS ID #4425593, Dell Lewis, Northgroup Real Estate. Canopy MLS as distributed by MLS GRID
 - $515,0004 bd3 ba1.9k sqft7131 Wannamaker Ln, Charlotte, NC 28226For Sale
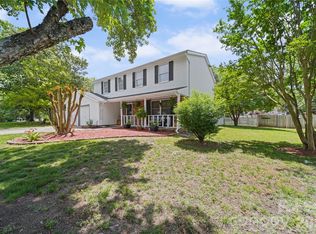 MLS ID #4379505, Lauren Bryant, Farms & Estates Realty Inc. Canopy MLS as distributed by MLS GRID
 - $384,0003 bd2 ba1.3k sqft314 Laurel Hill Rd, Indian Land, SC 29707For Sale
 MLS ID #4410458, Thania Ortiz, NorthGroup Real Estate LLC. Canopy MLS as distributed by MLS GRID
 - $438,0003 bd2 ba1.6k sqft6910 Wrentree Dr, Charlotte, NC 28210For Sale
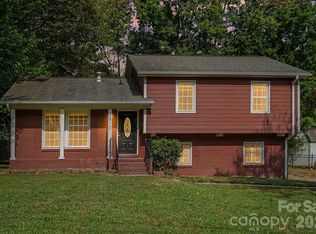 MLS ID #4422404, Lindsey Kerr, Corcoran HM Properties. Canopy MLS as distributed by MLS GRID
 - $535,0004 bd2 ba1.6k sqft3130 Rea Rd, Charlotte, NC 28226For SaleMLS ID #4430511, David Scibor, Keller Williams Ballantyne Area. Canopy MLS as distributed by MLS GRID
- $425,0003 bd2 ba1k sqft4828 Gilmore Dr, Charlotte, NC 28209For SaleMLS ID #4420579, Katie Roche, Helen Adams Realty. Canopy MLS as distributed by MLS GRID
- $385,0002 bd3 ba1.6k sqft9618 Elizabeth Townes Ln, Charlotte, NC 28277For SaleMLS ID #4419464, Belinda Hicks Broderick, COMPASS. Canopy MLS as distributed by MLS GRID
- $472,0003 bd2 ba1.5k sqft4737 Autumn Leaf Ln, Charlotte, NC 28277For SaleMLS ID #4404440, John Robinson, MATHERS REALTY.COM. Canopy MLS as distributed by MLS GRID
- $399,9003 bd2 ba1.4k sqft7120 Chattanooga Ln, Mint Hill, NC 28227For SaleMLS ID #4422674, Mary Newsome, EXP Realty LLC. Canopy MLS as distributed by MLS GRID
- $334,9003 bd2 ba1.2k sqft3600 Wonderland Dr, Matthews, NC 28104For SaleMLS ID #4419176, Matthew Johnson, EXP Realty LLC Ballantyne. Canopy MLS as distributed by MLS GRID
- $385,0003 bd2 ba1.8k sqft3554 Jared Ct, Matthews, NC 28105For SaleMLS ID #4409066, Charleen Thompson, Berkshire Hathaway HomeServices Carolinas Realty. Canopy MLS as distributed by MLS GRID
- $359,9003 bd2 ba1.8k sqft3325 Saint Evans Rd, Charlotte, NC 28214For SaleMLS ID #4432718, Hillary Meachum, Keller Williams Ballantyne Area. Canopy MLS as distributed by MLS GRID
- $399,0003 bd3 ba1.7k sqft13136 Blacksmith Ct, Matthews, NC 28105For SaleMLS ID #4417364, Rebecca Shanko, Wellspring Realty, Inc. Canopy MLS as distributed by MLS GRID
- $395,0004 bd3 ba1.7k sqft15027 Ashlight Dr, Charlotte, NC 28278For SaleMLS ID #4374674, John Combs, Local Real Estate. Canopy MLS as distributed by MLS GRID
- $369,9003 bd2 ba1.8k sqft4200 Cerise Dr, Charlotte, NC 28269For SaleMLS ID #4408042, Frankie Pickens, Realty One Group Revolution. Canopy MLS as distributed by MLS GRID
- $355,0003 bd2 ba1.2k sqft713 Pesca Ln, Matthews, NC 28104For SaleMLS ID #4431408, Vidhyapati Mishra, Costello Real Estate and Investments LLC. Canopy MLS as distributed by MLS GRID
- $385,0002 bd2 ba1.7k sqft5316 Rupert Ln, Charlotte, NC 28215For SaleMLS ID #4412155, Iris Valerio Dominguez, Northgroup Real Estate. Canopy MLS as distributed by MLS GRID
- $485,0003 bd3 ba1.8k sqft8614 Ducksbill Dr, Charlotte, NC 28277For SaleMLS ID #4394654, Don Gomez, C-A-RE Realty. Canopy MLS as distributed by MLS GRID
- $370,0003 bd2 ba1.5k sqft2061 Somerdale Rd, Rock Hill, SC 29732For SaleMLS ID #4421356, Hunter Blackwell, Keller Williams Connected. Canopy MLS as distributed by MLS GRID
- $525,0003 bd3 ba2k sqft12600 Parks Farm Ln, Charlotte, NC 28277For SaleMLS ID #4431325, Melissa Christiansen, EXP Realty LLC Ballantyne. Canopy MLS as distributed by MLS GRID
