Ranch style home situated on just under a half-acre with a private, treed backyard. The main level offers two bedrooms, one full bath, and one half bath. You'll find plenty of living space with both a living room and a family room, separated by a shared fireplace. An oversized screened-in deck overlooks the backyard, and a large patio provides additional outdoor living space.
A walk-up attic off the garage offers excellent storage. The full basement includes a full bathroom and, while unfinished, features painted walls and carpeted floors that make it a comfortable, usable space for recreation, hobbies, or storage. This home offers a great combination of indoor and outdoor living with plenty of room to enjoy.
Show for backups
$250,000
11715 E Markham Rd, Independence, MO 64052
2beds
1,699sqft
Single Family Residence
Built in 1974
0.49 Acres Lot
$-- Zestimate®
$147/sqft
$8/mo HOA
What's special
- 38 days
- 58
- 3
Likely to sell faster than
Zillow last checked:
Listing updated:
Listed by:
Kevin Vaughn 816-304-4635,
Real Broker, LLC
Source: Heartland MLS as distributed by MLS GRID,MLS#: 2635446
Facts & features
Interior
Bedrooms & bathrooms
- Bedrooms: 2
- Bathrooms: 3
- Full bathrooms: 2
- 1/2 bathrooms: 1
Primary bedroom
- Features: Ceiling Fan(s)
- Level: Main
Bedroom 2
- Features: Ceiling Fan(s)
- Level: Main
Bathroom 1
- Features: Ceramic Tiles, Separate Shower And Tub
- Level: Main
Bathroom 2
- Features: Shower Only
- Level: Basement
Basement
- Level: Basement
Dining room
- Features: Fireplace
- Level: Main
Family room
- Features: Fireplace
- Level: Main
Half bath
- Features: Ceramic Tiles
- Level: Main
Kitchen
- Features: Ceramic Tiles, Laminate Counters
- Level: Main
Living room
- Level: Main
Heating
- Forced Air
Cooling
- Electric
Appliances
- Included: Cooktop, Dishwasher, Disposal, Double Oven, Microwave
- Laundry: In Basement
Features
- Ceiling Fan(s)
- Flooring: Tile, Wood
- Doors: Storm Door(s)
- Windows: Window Coverings, Storm Window(s), Thermal Windows, Wood Frames
- Basement: Full,Interior Entry
- Number of fireplaces: 2
- Fireplace features: Family Room, Living Room
Interior area
- Total structure area: 1,699
- Total interior livable area: 1,699 sqft
- Finished area above ground: 1,699
- Finished area below ground: 0
Property
Parking
- Total spaces: 2
- Parking features: Garage Faces Side
- Garage spaces: 2
Features
- Patio & porch: Patio, Porch, Screened
- Fencing: Metal,Wood
Lot
- Size: 0.49 Acres
- Features: City Lot, Many Trees
Details
- Additional structures: Shed(s)
- Parcel number: 26930132300000000
Construction
Type & style
- Home type: SingleFamily
- Architectural style: Traditional
- Property subtype: Single Family Residence
Materials
- Board & Batten Siding, Brick Veneer
- Roof: Composition
Condition
- Year built: 1974
Utilities & green energy
- Sewer: Public Sewer
- Water: Public
Community & HOA
Community
- Security: Smoke Detector(s)
- Subdivision: Manor Oaks
HOA
- Has HOA: Yes
- HOA fee: $100 annually
- HOA name: Manor Oaks HOA
Location
- Region: Independence
Financial & listing details
- Price per square foot: $147/sqft
- Tax assessed value: $262,030
- Annual tax amount: $3,641
- Date on market: 8/8/2026
- Listing terms: Cash,Conventional
- Exclusions: Microwave
- Ownership: Estate/Trust
Estimated market value
Not available
Estimated sales range
Not available
Not available
Price history
| Date | Event | Price |
|---|---|---|
| 8/14/2026 | Contingent | $250,000$147/sqft |
Source:  Heartland MLS as distributed by MLS GRID #2635446 Report a problem Heartland MLS as distributed by MLS GRID #2635446 Report a problem | ||
| 8/8/2026 | Listed for sale | $250,000$147/sqft |
Source: Heartland MLS as distributed by MLS GRID #2635446 Report a problem | ||
Public tax history
| Year | Property taxes | Tax assessment |
|---|---|---|
| 2025 | $3,641 +18% | $49,786 +15% |
| 2024 | $3,087 +2.5% | $43,293 |
| 2023 | $3,011 -2.3% | $43,293 +7% |
| 2022 | $3,083 +0.4% | $40,471 |
| 2021 | $3,070 +11.4% | $40,471 +14.4% |
| 2020 | $2,757 +1.5% | $35,373 |
| 2019 | $2,716 | $35,373 +32.1% |
| 2018 | $2,716 +24.1% | $26,781 |
| 2017 | $2,188 +16.3% | $26,781 +15% |
| 2016 | $1,881 +4.8% | $23,288 +3% |
| 2014 | $1,794 +0.6% | $22,610 |
| 2013 | $1,784 -26% | $22,610 -26.9% |
| 2012 | $2,411 +25.6% | $30,932 |
| 2011 | $1,920 +2.4% | $30,932 +23.5% |
| 2010 | $1,874 -2.3% | $25,055 |
| 2009 | $1,918 +2.5% | $25,055 -6% |
| 2008 | $1,872 +9.3% | $26,653 |
| 2007 | $1,713 +0% | $26,653 +10% |
| 2006 | $1,712 +7.5% | $24,230 |
| 2005 | $1,593 +0% | $24,230 +9% |
| 2004 | $1,592 -3.8% | $22,230 -9.9% |
| 2003 | $1,654 +0% | $24,660 +8% |
| 2002 | $1,654 +9.2% | $22,832 |
| 2001 | $1,515 | $22,832 |
Find assessor info on the county website
Monthly payment
Est. payment
Payment breakdown
Explore the cost of this home by adjusting the details. Changes won't be saved.Climate risks
Neighborhood: Three Trails
- $341,2004 bd4 ba3.1k sqft11711 Markham Rd, Independence, MO 64052Off Market
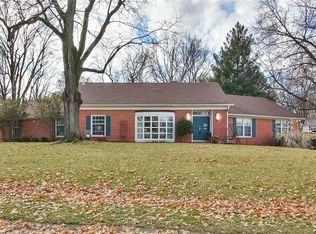
- $390,9004 bd4 ba3.1k sqft11711 E Markham Rd, Independence, MO 64052Off Market
- $260,0003 bd2 ba1.4k sqft12001 E Markham Rd, Independence, MO 64052Off Market
- $277,6002 bd1 ba1.7k sqft11714 E Markham Rd, Independence, MO 64052Off Market
Similar homes
- $249,9002 bd2 ba2.2k sqft1300 N Broadway St, Independence, MO 64050For Sale
 MLS ID #2640933, Carma Goin, United Real Estate Kansas City. Heartland MLS as distributed by MLS GRID
 - $255,0003 bd1 ba1.4k sqft734 E Manor Rd, Independence, MO 64055For Sale
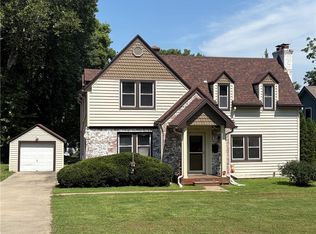 MLS ID #2638501, Kyle Sharp, HomeSmart Legacy. Heartland MLS as distributed by MLS GRID
 - $239,0004 bd3 ba1.5k sqft1201 N River Blvd, Independence, MO 64050For Sale
 MLS ID #2633246, Shaista Ahtisham, Platinum Realty LLC. Heartland MLS as distributed by MLS GRID
 - $250,0003 bd2 ba1.7k sqft13300 E Kentucky Rd, Independence, MO 64050For Sale
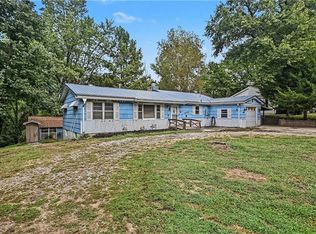 MLS ID #2636476, Cynthia Duncan, ReeceNichols - Lees Summit. Heartland MLS as distributed by MLS GRID
