Skip main navigation
For sale
  • $565,000

    11715 Lockart Rd, Philadelphia, PA 19116

    3beds
    2,564sqft
    : 
    $3,485/mo
    Get pre-qualified
    Single Family Residence
    Built in 1954
    3,679 Square Feet Lot
    $547,200 Zestimate®
    $220/sqft
    $-- HOA

    What's special

    Separate fireplace zoneQuartz countertopsSleek cabinetryCustom designer lightingAttached garageModern european-style finishesSpacious deck
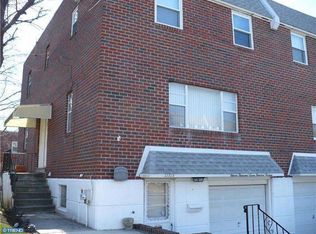
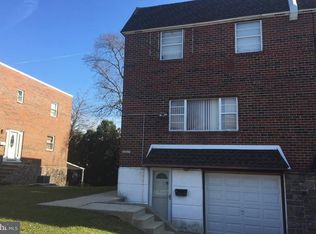
    Welcome to 11715 Lockart Rd — a beautifully renovated 3-bedroom, 2.5-bath home offering modern European-style finishes and true indoor-outdoor living in the heart of Northeast Philadelphia. Located on a quiet residential street with easy access to major roadways, schools, shopping, dining, and everyday amenities. Step inside and the home feels immediately updated and move-in ready. Hardwood floors flow through the main and upper levels, paired with custom designer lighting and modern entry doors. The centerpiece is a show-stopping chef’s kitchen — sleek cabinetry, quartz countertops, stainless steel appliances, gas cooking, recessed lighting, and a large peninsula with seating. Sliding doors open directly to the spacious deck, creating a seamless connection between cooking, dining, and outdoor entertaining. Upstairs you’ll find three well-sized bedrooms and fully updated bathrooms with modern tile, contemporary fixtures, Bluetooth exhaust fans, and electric towel dryers. The primary suite is designed as a quiet, modern retreat and features a private en-suite with a smart toilet. The lower level adds serious lifestyle value. A spacious enclosed mudroom with separate entrance, storage, laundry, and utility sink leads into a large recreation space ideal for entertaining or a home theater. Beyond it, a dedicated gym with private sauna delivers a rare at-home wellness retreat. Outside, the property stands out. The two-level deck overlooks a fully fenced, professionally landscaped yard with a pool, covered gazebo-style lounge, and separate fireplace zone — a private outdoor setting built for relaxing, hosting, and enjoying the warmer months. 2026 updates include a fully updated roof, renovated main-level bathroom, complete primary bedroom renovation, new electric garage door openers, and a whole-house water filtration system. Additional features: attached garage, private driveway, and central air. With its perfect blend of premium updates, flexible living space, and exceptional indoor-outdoor lifestyle, this home checks every single box. Schedule your private tour today.
    4 days
    |
    1,068
    |
    60
    |

    Likely to sell faster than

    Zillow last checked:

    Listing updated:

    Listed by:

    Yan Levshits 267-546-8363,

    Tri-State Home Realty, LLC (267) 546-8363

    Source: Bright MLS,MLS#: PAPH2659956MLS Logo

      Facts & features

      Interior

      Bedrooms & bathrooms
      • Bedrooms: 3
      • Bathrooms: 3
      • Full bathrooms: 2
      • 1/2 bathrooms: 1
      • Main level bathrooms: 1
      Rooms
      • Room types: Living Room, Dining Room, Primary Bedroom, Bedroom 2, Kitchen, Family Room, Bedroom 1
      Primary bedroom
      • Level: Upper
      • Area: 224 Square Feet
      • Dimensions: 14 X 16
      Primary bedroom
      • Level: Unspecified
      Bedroom 1
      • Level: Upper
      • Area: 187 Square Feet
      • Dimensions: 11 X 17
      Bedroom 2
      • Level: Upper
      • Area: 153 Square Feet
      • Dimensions: 9 X 17
      Dining room
      • Level: Main
      • Area: 153 Square Feet
      • Dimensions: 9 X 17
      Family room
      • Level: Lower
      • Area: 380 Square Feet
      • Dimensions: 19 X 20
      Kitchen
      • Features: Kitchen - Gas Cooking
      • Level: Main
      • Area: 153 Square Feet
      • Dimensions: 9 X 17
      Living room
      • Level: Main
      • Area: 320 Square Feet
      • Dimensions: 16 X 20
      Heating
      • Forced Air, Natural Gas
      Cooling
      • Central Air, Electric
      Appliances
      • Included: Gas Water Heater
      • Laundry: In Basement, Upper Level
      Features
      • Primary Bath(s), Ceiling Fan(s), Eat-in Kitchen, Combination Kitchen/Dining, Kitchen Island, Recessed Lighting, Sauna
      • Flooring: Wood, Tile/Brick, Hardwood
      • Windows: Skylight(s)
      • Basement: Finished,Front Entrance,Garage Access
      • Number of fireplaces: 1
      • Fireplace features: Electric
      Interior area
      • Total structure area: 2,564
      • Total interior livable area: 2,564 sqft
      • Finished area above ground: 1,764
      • Finished area below ground: 800

      Property

      Parking
      • Total spaces: 2
      • Parking features: Built In, Inside Entrance, Attached, Driveway
      • Attached garage spaces: 1
      • Uncovered spaces: 1
      Accessibility
      • Accessibility features: None
      Features
      • Levels: Two
      • Stories: 2
      • Patio & porch: Patio, Deck
      • Exterior features: Sidewalks, Street Lights
      • Has private pool: Yes
      • Pool features: Above Ground, Private
      Lot
      • Size: 3,679 Square Feet
      • Dimensions: 36.00 x 100.00
      Details
      • Additional structures: Above Grade, Below Grade
      • Parcel number: 582414009
      • Zoning: RSA2
      • Special conditions: Standard

      Construction

      Type & style
      • Home type: SingleFamily
      • Architectural style: Colonial,Straight Thru
      • Property subtype: Single Family Residence
      • Attached to another structure: Yes
      Materials
      • Masonry
      • Foundation: Brick/Mortar
      • Roof: Flat
      Condition
      • New construction: No
      • Year built: 1954

      Utilities & green energy

      • Electric: 100 Amp Service
      • Sewer: Public Sewer
      • Water: Public
      • Utilities for property: Cable Connected

      Community & HOA

      Community
      • Security: Security System
      • Subdivision: Somerton
      HOA
      • Has HOA: No
      Location
      • Region: Philadelphia
      • Municipality: PHILADELPHIA

      Financial & listing details

      • Price per square foot: $220/sqft
      • Tax assessed value: $416,300
      • Annual tax amount: $5,827
      • Date on market: 8/14/2026
      • Listing agreement: Exclusive Right To Sell
      • Listing terms: Conventional,Cash,FHA,VA Loan
      • Inclusions: All Appliances
      • Exclusions: Washer And Dryer On Second Floor
      • Ownership: Fee Simple

        Estimated market value

        $547,200

        $520,000 - $575,000

        $2,350/mo

        Price history

        DateEventPrice
        8/14/2026Listed for sale$565,000+126%$220/sqft
        Source: Bright MLS #PAPH2659956 Report a problem
        4/24/2017Sold$250,000+25%$98/sqft
        Source: Public Record Report a problem
        6/23/2004Sold$200,000$78/sqft
        Source: Public Record Report a problem

        Public tax history

        YearProperty taxesTax assessment
        2025$5,347 +25.7%$382,000 +25.7%
        2024$4,254 $303,900
        2023$4,254 +21%$303,900
        2022$3,515 --
        2021$3,515 +6.2%--
        2018$3,309 --
        2017$3,309 +8%--
        2016$3,064 +15.9%--
        2015$2,644 --
        2014$2,644 +4.5%$218,900 +673.8%
        2012$2,531 $28,288
        Find assessor info on the county website

        Monthly payment

        Est. payment

        Payment breakdown

        Explore the cost of this home by adjusting the details. Changes won't be saved.
        All calculations are estimates and provided by Zillow, Inc. for informational purposes only. Actual amounts may vary.
        HOA fees may include property taxes on listings classified as Co-Ops. Contact the listing agent and/or owner for fee details.
        See how much you could borrow to make a competitive offer.

        Climate risks

        Neighborhood: Somerton

        Getting around

        38 / 100
        Car-Dependent
        44 / 100
        Some Transit
        45 / 100
        Somewhat Bikeable

        Nearby schools

        GreatSchools rating
        Schools provided by the listing agent
        • District: Philadelphia City

        Source: Bright MLS. This data may not be complete. We recommend contacting the local school district to confirm school assignments for this home.

        A local agent can set up tours, give advice and negotiate with sellers.

        Browse local experts

        Similar homes