This is it! The One-Story you’ve been waiting for! Welcome to this fabulous Mediterranean-style property that’s been reimagined for modern living. Elegant and tastefully updated, the upgrades are numerous and made with quality materials throughout. It’s such an inviting space it will make your heart sing! And it’s a Rare Porter Ranch ONE-STORY on a peaceful Cul-de-Sac. From the moment you walk inside, you’ll be wowed by the open-floor plan, high-vaulted ceilings, and light-filled space. From the expansive living room with its decorative mid-century style fireplace and stunning arched picture window, to the incredible dining room, and the adjacent great room and kitchen looking onto the truly inviting backyard, you’ll be embraced by a sense of air and light, and one of being home. Meticulous upgrades have been made with the utmost care throughout the property: Freshly painted interiors, finely detailed hardware, contemporary lighting, Anderson dual-pane windows, stone flooring, plush carpeting. This 4 bedroom, 2 bath home offers a generous primary suite with vaulted ceilings, loads of closet space, travertine bathrooms with dual sinks, a huge frameless glass shower in the primary and a shower with spa tub in the hall bathroom. This home is equally made for Indoor-Outdoor living: the oversized pergola-covered patio offers a built-in barbecue and work station to make entertaining a joy. The outdoor spaces offer mature landscaping, quality faux turf lawns at front and back, and automatic irrigation. A pretty paver driveway leads to the 3-Car Garage with plenty of built-in storage, and direct access into the home. Newer HVAC. Laundry room with 220V. Sited in a highly sought-after Porter Ranch neighborhood with No HOA, and located near gorgeous parks and trails, award-winning Castlebay Lane Charter Elementary, Robert Frost Middle, and Granada Hills Charter High, this home is minutes from excellent dining, shopping and freeway access to make your life a breeze! This lovely home offers so much, you will be glad to stay home on the weekend! Welcome to this exceptional Porter Ranch one-story home!
For sale
Listed by: Rodeo Realty • Karen Schweizer-Cini • Contact: 818-633-3682
$1,324,999
11717 Monte Leon Way, Porter Ranch, CA 91326
4beds
2,258sqft
Single Family Residence
Built in 1977
8,993 Square Feet Lot
$1,302,300 Zestimate®
$587/sqft
$-- HOA
What's special
- 7 days
- 852
- 68
Zillow last checked:
Listing updated:
Listed by:
Karen Schweizer-Cini DRE #01404350 818-633-3682,
Rodeo Realty
Source: CRMLS,MLS#: SR26193854 Originating MLS: California Regional MLS
Originating MLS: California Regional MLSFacts & features
Interior
Bedrooms & bathrooms
- Bedrooms: 4
- Bathrooms: 2
- Full bathrooms: 2
- Main level bathrooms: 2
- Main level bedrooms: 4
Rooms
- Room types: Bedroom, Family Room, Great Room, Living Room, Primary Bedroom, Other, Dining Room
Primary bedroom
- Features: Main Level Primary
Primary bedroom
- Features: Primary Suite
Bedroom
- Features: All Bedrooms Down
Bathroom
- Features: Dual Sinks, Enclosed Toilet, Granite Counters, Tub Shower
Kitchen
- Features: Granite Counters, Kitchen/Family Room Combo
Other
- Features: Walk-In Closet(s)
Heating
- Central
Cooling
- Central Air
Appliances
- Included: Double Oven, Dishwasher, Gas Cooktop
- Laundry: Washer Hookup, Electric Dryer Hookup, Gas Dryer Hookup, Laundry Room
Features
- Beamed Ceilings, Breakfast Area, Cathedral Ceiling(s), Separate/Formal Dining Room, Granite Counters, High Ceilings, Open Floorplan, Sunken Living Room, All Bedrooms Down, Main Level Primary, Primary Suite, Walk-In Closet(s)
- Flooring: Carpet, Stone
- Doors: Double Door Entry, Mirrored Closet Door(s), Sliding Doors
- Windows: Double Pane Windows, Screens
- Has fireplace: Yes
- Fireplace features: Gas Starter, Living Room
- Common walls with other units/homes: No Common Walls
Interior area
- Total interior livable area: 2,258 sqft
Property
Parking
- Total spaces: 6
- Parking features: Door-Multi, Driveway Up Slope From Street, Garage Faces Front, Garage, See Remarks
- Attached garage spaces: 3
- Uncovered spaces: 3
Accessibility
- Accessibility features: Accessible Doors
Features
- Levels: One
- Stories: 1
- Entry location: North
- Patio & porch: Covered, See Remarks, Tile
- Exterior features: Lighting, Rain Gutters
- Pool features: None
- Spa features: None
- Fencing: Wrought Iron
Lot
- Size: 8,993 Square Feet
- Features: Back Yard, Front Yard
Details
- Parcel number: 2872007013
- Special conditions: Standard,Trust
Construction
Type & style
- Home type: SingleFamily
- Architectural style: Mediterranean,Spanish
- Property subtype: Single Family Residence
Materials
- Stucco
- Foundation: Slab
- Roof: Clay,Spanish Tile
Condition
- Updated/Remodeled
- New construction: No
- Year built: 1977
Details
- Builder model: Hanover
- Builder name: Shapell Properties
Utilities & green energy
- Electric: 220 Volts in Laundry
- Sewer: Unknown
- Water: Public
- Utilities for property: Electricity Connected, Natural Gas Connected, Water Connected
Green energy
- Energy efficient items: Windows
Community & HOA
Community
- Features: Curbs, Foothills, Suburban, Sidewalks
- Security: Prewired, Carbon Monoxide Detector(s)
Location
- Region: Porter Ranch
Financial & listing details
- Price per square foot: $587/sqft
- Tax assessed value: $299,228
- Date on market: 9/3/2026
- Cumulative days on market: 7 days
- Listing terms: Cash,Cash to New Loan,Conventional
- Exclusions: Refrigerator, patio table & chairs. Washer/dryer not included and are virtually staged.
- Road surface type: Paved
Estimated market value
$1,302,300
$1.24M - $1.37M
$5,815/mo
Price history
| Date | Event | Price |
|---|---|---|
| 9/4/2026 | Listed for sale | $1,324,999$587/sqft |
Source:  CRMLS #SR26193854 Report a problem CRMLS #SR26193854 Report a problem | ||
Public tax history
| Year | Property taxes | Tax assessment |
|---|---|---|
| 2026 | -- | $299,228 +2% |
| 2025 | $3,886 +1.8% | $293,362 +2% |
| 2024 | $3,817 +1.8% | $287,611 +2% |
| 2023 | $3,748 +4.6% | $281,973 +2% |
| 2022 | $3,584 +1.5% | $276,445 +2% |
| 2021 | $3,529 -0.8% | $271,025 +1% |
| 2020 | $3,558 | $268,247 +2% |
| 2019 | $3,558 +7.6% | $262,988 +2% |
| 2018 | $3,305 | $257,833 +2% |
| 2017 | $3,305 +2.2% | $252,778 +2% |
| 2016 | $3,234 +3.1% | $247,823 +1.5% |
| 2015 | $3,138 +0.9% | $244,102 +2% |
| 2014 | $3,112 | $239,322 +2.5% |
| 2012 | -- | $233,570 +2% |
| 2011 | -- | $228,991 +0.8% |
| 2010 | -- | $227,280 -0.2% |
| 2009 | -- | $227,821 +2% |
| 2008 | -- | $223,355 +2% |
| 2007 | -- | $218,977 +2% |
| 2006 | -- | $214,685 |
| 2005 | -- | $214,685 +4% |
| 2004 | -- | $206,350 +1.9% |
| 2003 | -- | $202,569 +2% |
| 2002 | -- | $198,598 +4% |
| 2000 | -- | $190,888 |
Find assessor info on the county website
Monthly payment
Est. payment
Payment breakdown
Explore the cost of this home by adjusting the details. Changes won't be saved.Climate risks
Neighborhood: Porter Ranch
Nearby schools
Schools provided by the listing agent
- Elementary: Castlebay Lane
- Middle: Frost
- High: Granada Hills
Source: CRMLS. This data may not be complete. We recommend contacting the local school district to confirm school assignments for this home.
- $1,436,5004 bd3 ba3.2k sqft11709 Monte Leon Way, Porter Ranch, CA 91326Off Market
- $1,310,0005 bd4 ba3.5k sqft11719 Monte Leon Way, Porter Ranch, CA 91326Sold
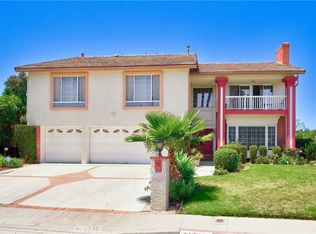
- $1,406,2005 bd3 ba3.5k sqft11716 Monte Leon Way, Porter Ranch, CA 91326Off Market
- $1,315,8004 bd3 ba2.5k sqft11718 Monte Leon Way, Porter Ranch, CA 91326Off Market
Similar homes
- $1,379,0004 bd3 ba2.3k sqft19041 Muirkirk Dr, Porter Ranch, CA 91326For Sale
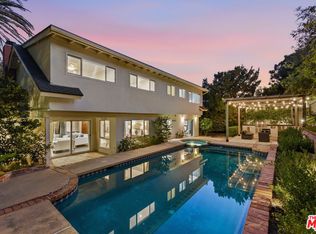 MLS ID #26985617, Ram Handa DRE # 02069586, Compass. CLAW
 - $1,199,0004 bd3 ba3.1k sqft11719 Eddleston Dr, Porter Ranch, CA 91326For Sale
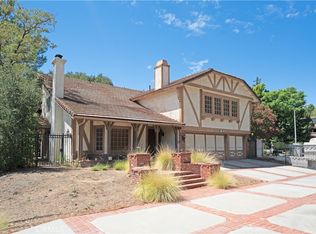 MLS ID #BB26195842, Zoya Guejeyan, LPT Realty, Inc. CRMLS
 - $1,290,0004 bd3 ba2.3k sqft19423 Twin Hills Pl, Porter Ranch, CA 91326For Sale
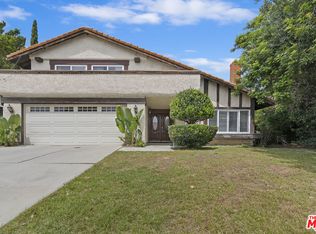 MLS ID #26733361, Zulma Canchola DRE # 01315182, Family Home Loans. CLAW
 - $1,449,9504 bd3 ba2.4k sqft11258 Yolanda Ave, Porter Ranch, CA 91326For Sale
 MLS ID #SR26191056, Scott Himelstein, Park Regency Realty. CRMLS
Local buyer's agents are ready to help
