Welcome home to this spacious, nearly 3,000 sq. ft. 4-bedroom, 2-bath home conveniently located in the heart of Bells, TN. Designed with both comfort and functionality in mind, this home offers an abundance of living space, including a large living room and a separate den—perfect for family gatherings, entertaining guests, or simply relaxing. The den opens to a huge backyard, creating the ideal setting for outdoor entertaining, cookouts, children's play, or peaceful evenings at home. Inside, you'll love the generously sized rooms and the exceptional amount of storage throughout, including a dedicated storage room complete with a utility sink for added convenience. An attached garage provides even more storage and everyday practicality, while the home's central location puts you just minutes from schools, shopping, and local amenities. If you're looking for a home that offers space, storage, and a fantastic location, this one is a must-see!
For sale
$359,000
1172 Belle Meade Rd, Bells, TN 38006
4beds
2,949sqft
Single Family Residence
Built in 1970
1.67 Acres Lot
$340,300 Zestimate®
$122/sqft
$-- HOA
What's special
Attached garageHuge backyardSeparate denGenerously sized rooms
- 47 days
- 404
- 14
Zillow last checked:
Listing updated:
Listed by:
Vickie Branch,
BHGRE Conner Brownsville 731-772-0202
Source: CWTAR,MLS#: 2603390
Facts & features
Interior
Bedrooms & bathrooms
- Bedrooms: 4
- Bathrooms: 2
- Full bathrooms: 2
- Main level bathrooms: 2
- Main level bedrooms: 4
Primary bedroom
- Level: Main
- Area: 225
- Dimensions: 15.0 x 15.0
Bedroom
- Level: Main
- Area: 192
- Dimensions: 16.0 x 12.0
Bedroom
- Level: Main
- Area: 238
- Dimensions: 17.0 x 14.0
Bedroom
- Level: Main
- Area: 169
- Dimensions: 13.0 x 13.0
Primary bathroom
- Level: Main
- Area: 104
- Dimensions: 13.0 x 8.0
Bathroom
- Level: Main
- Area: 96
- Dimensions: 12.0 x 8.0
Den
- Level: Main
- Area: 360
- Dimensions: 24.0 x 15.0
Dining room
- Level: Main
- Area: 160
- Dimensions: 10.0 x 16.0
Foyer
- Level: Main
- Area: 117
- Dimensions: 13.0 x 9.0
Kitchen
- Level: Main
- Area: 240
- Dimensions: 16.0 x 15.0
Laundry
- Level: Main
- Area: 132
- Dimensions: 12.0 x 11.0
Living room
- Level: Main
- Area: 384
- Dimensions: 24.0 x 16.0
Heating
- Central, Forced Air
Cooling
- Ceiling Fan(s), Central Air, Electric
Appliances
- Included: Built-In Electric Oven, Dishwasher, Electric Cooktop
- Laundry: Laundry Room
Features
- Bookcases, Ceiling Fan(s), Ceramic Tile Shower, Double Vanity, Granite Counters, Soaking Tub
- Flooring: Carpet, Ceramic Tile
- Has fireplace: Yes
- Fireplace features: Gas Log
Interior area
- Total structure area: 3,593
- Total interior livable area: 2,949 sqft
Video & virtual tour
Property
Parking
- Total spaces: 4
- Parking features: Garage Door Opener, Garage Faces Side
- Attached garage spaces: 2
Accessibility
- Accessibility features: Accessible Bedroom, Accessible Full Bath
Features
- Levels: One
- Patio & porch: Patio
Lot
- Size: 1.67 Acres
- Dimensions: 275 x 266 x 274 x 264
- Features: Corner Lot
Details
- Parcel number: 082F A 013.00
- Special conditions: Standard
Construction
Type & style
- Home type: SingleFamily
- Property subtype: Single Family Residence
Materials
- Brick
- Foundation: Raised
Condition
- false
- New construction: No
- Year built: 1970
Utilities & green energy
- Sewer: Public Sewer
- Water: Public
Community & HOA
Community
- Security: Closed Circuit Camera(s)
- Subdivision: Briarwood
Location
- Region: Bells
Financial & listing details
- Price per square foot: $122/sqft
- Tax assessed value: $334,100
- Annual tax amount: $2,205
- Date on market: 7/18/2026
Estimated market value
$340,300
$323,000 - $357,000
$1,823/mo
Price history
| Date | Event | Price |
|---|---|---|
| 7/18/2026 | Listed for sale | $359,000$122/sqft |
Source:  CWTAR #2603390 Report a problem CWTAR #2603390 Report a problem | ||
Public tax history
| Year | Property taxes | Tax assessment |
|---|---|---|
| 2025 | $2,205 +15.5% | $83,525 +46.7% |
| 2024 | $1,909 +1.5% | $56,925 |
| 2023 | $1,880 | $56,925 |
| 2022 | $1,880 +28% | $56,925 +54.2% |
| 2021 | $1,470 | $36,925 |
| 2020 | $1,470 | $36,925 |
| 2019 | $1,470 | $36,925 |
| 2018 | $1,470 0% | $36,925 |
| 2017 | $1,470 +0% | $36,925 |
| 2016 | $1,470 -7.9% | $36,925 |
| 2015 | $1,596 | $36,925 -7.9% |
| 2014 | $1,596 +3.9% | $40,097 +1.3% |
| 2013 | $1,536 | $39,596 |
| 2012 | $1,536 | $39,596 |
| 2011 | $1,536 | $39,596 |
| 2010 | $1,536 | $39,596 |
| 2009 | -- | $39,596 +8.2% |
| 2008 | $1,494 | $36,610 |
| 2007 | $1,494 +3.8% | $36,610 |
| 2006 | $1,439 +2.9% | $36,610 |
| 2005 | $1,399 +2.7% | $36,610 |
| 2004 | $1,362 +8.7% | $36,610 +16.9% |
| 2002 | $1,252 | $31,310 |
| 2001 | -- | $31,310 -75% |
| 2000 | -- | $125,238 |
Find assessor info on the county website
Monthly payment
Est. payment
Payment breakdown
Explore the cost of this home by adjusting the details. Changes won't be saved.Climate risks
Neighborhood: 38006
Nearby schools
Schools provided by the listing agent
- District: Bells School District
Source: CWTAR. This data may not be complete. We recommend contacting the local school district to confirm school assignments for this home.
Similar homes
- $299,0004 bd2 ba2.4k sqft769 Highway 88 E, Bells, TN 38006For Sale
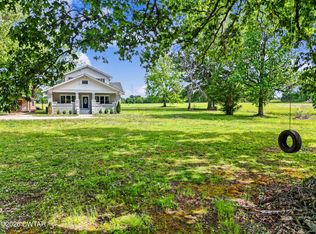 MLS ID #2603301, Vickie Branch, BHGRE Conner Brownsville. CWTAR
 - $380,0004 bd2 ba2.7k sqft1584 Hawkins Ln, Bells, TN 38006For Sale
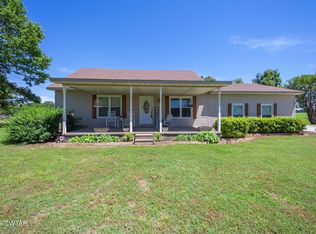 MLS ID #2602299, Judy Wooley, Mi Casa Realty - Jackson. CWTAR
 - $399,0004 bd3 ba2.3k sqft4177 Gum Flat Rd, Bells, TN 38006For Sale
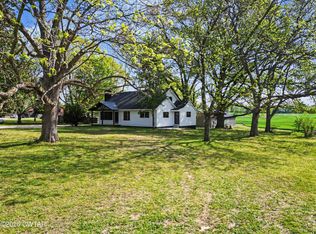 MLS ID #2601788, Vickie Branch, BHGRE Conner Brownsville. CWTAR
 - $296,0003 bd2 ba1.7k sqft25 Poplar Corner Rd, Bells, TN 38006For Sale
 MLS ID #2604153, Vickie Branch, BHGRE Conner Brownsville. CWTAR
