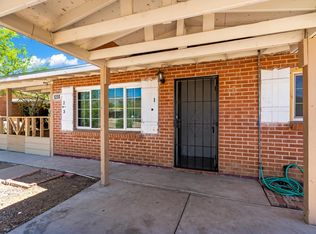
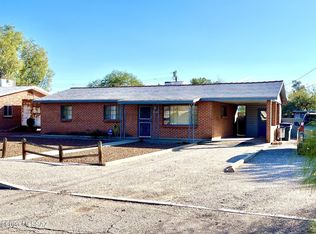
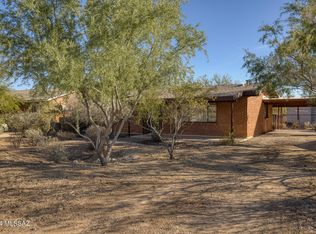
This home has it all. Three bedrooms, two baths, large backyard, covered patios. pool and red brick construction. Centrally located in a well-established neighborhood, it has quick access to shopping, restaurants, soccer fields, and entertainment. Enjoy your mountain views from the front yard. Inside is an open floor plan, with a smooth flow from the family room through the farmhouse kitchen, dining area and living room. Lots of room for entertaining. French doors in the spacious primary bedroom lets you enjoy a view of the pool. It is completed with a large closet and a dual vanity in the bathroom. Two additional bedrooms finish off the floor plan. Dual pane windows run throughout the home. This house does have it all.
Sold for $314,000
Zillow last checked:
Listing updated:
Bought with:
Non- Member
Non-Member Office
Source: MLS of Southern Arizona,MLS#: 22611392
Price history
| Date | Event | Price |
|---|---|---|
| 8/10/2026 | Sold | $314,000-2.8%$185/sqft |
Source:  MLS of Southern Arizona #22611392 Report a problem MLS of Southern Arizona #22611392 Report a problem | ||
| 7/10/2026 | Pending sale | $323,000$191/sqft |
Source: MLS of Southern Arizona #22611392 Report a problem | ||
| 6/24/2026 | Price change | $323,000-7.7%$191/sqft |
Source: MLS of Southern Arizona #22611392 Report a problem | ||
| 5/1/2026 | Listed for sale | $350,000+27.3%$206/sqft |
Source: MLS of Southern Arizona #22611392 Report a problem | ||
| 8/12/2020 | Sold | $274,900+10%$162/sqft |
Source: MLS of Southern Arizona #22015924 Report a problem | ||
| 6/28/2020 | Listed for sale | $249,900+13.1%$147/sqft |
Source: Long Realty Company #22015924 Report a problem | ||
| 6/23/2008 | Listing removed | $220,900+7.8%$130/sqft |
Source: Owner Report a problem | ||
| 3/6/2008 | Sold | $205,000-7.2%$121/sqft |
Source: MLS of Southern Arizona #20749053 Report a problem | ||
| 1/23/2008 | Price change | $220,900-6.4%$130/sqft |
Source: Owner Report a problem | ||
| 12/10/2007 | Listed for sale | $235,900+39.6%$139/sqft |
Source: Owner Report a problem | ||
| 5/7/2002 | Sold | $169,000$100/sqft |
Source: Public Record Report a problem | ||
Get a cash offer in 3 minutes
Find out how much your home could sell for in as little as 3 minutes with a no-obligation cash offer.
Estimated market value
$315,000
