Skip main navigation
Closed
  • $799,900

    1172 Promise Land Rd, Charlotte, TN 37036

    4beds
    4,087sqft
    Single Family Residence, Residential
    Built in 2004
    6.78 Acres Lot
    $800,300 Zestimate®
    $196/sqft
    $3,951 Estimated rent

    Home value

    $800,300

    $760,000 - $840,000

    $3,951/mo

    Zestimate® history
    Loading
    Loading...

    Owner options

    List your home for rent

    $3,951/mo

    Rent Zestimate®

    Find your next renter with Zillow Rental Manager. Plus, with online applications, you can quickly screen prospective tenants – for free.

    Learn more

    $3,951/mo

    Rent Zestimate®

    Refinance and save

    $4,660/mo

    Est. payment

    Refinancing to a lower rate could help reduce your monthly payments and save thousands over the life of the loan.

    See today's rates

    $4,660/mo

    Est. payment

    Explore your selling options

    Work with a Zillow partner agent

    Leverage their expertise and Zillow's premium Showcase listings to get your home seen by more buyers.

    Get started

    List with your own agent

    Get your home in front of millions of buyers by listing it on Zillow.

    Learn how to do it

    Sell it yourself

    Take full control of how buyers see your home on Zillow by listing For Sale by Owner (FSBO).

    List your home

    What's special

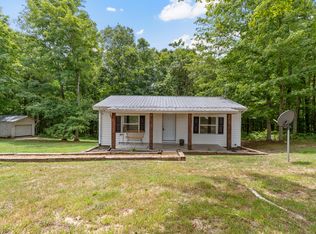
    Tucked away behind a private gated entrance on 6.78 wooded acres, this extraordinary log cabin estate offers privacy, comfort, & natural beauty. Hidden from the public road, the 4,087 sq.ft. residence overlooks a tranquil pond complete with a lighted fountain creating a peaceful waterfront setting that feels like a personal retreat. Designed for everyday living & entertaining, the home features 4 bedrooms, 4 full baths, & 1 half bath, with a 5-bedroom septic approval offering added flexibility. The spacious primary suite is a true sanctuary, showcasing a beautifully renovated spa-inspired bath with double vanities, a soaking tub, separate walk-in shower, a custom hand-built sliding barn door, & walk-in closet. Upstairs, 2 generously sized bedrooms each enjoy private en-suite baths & walk-in closets. The impressive great room welcomes you with soaring vaulted ceilings, warm timber accents, & a wood-burning fireplace with a removable decorative electric insert. The thoughtfully designed floor plan also includes a formal dining room, an inviting eat-in kitchen with breakfast area, dedicated laundry room, and a fully finished walkout basement offering a bonus room, bedroom, full bath, and abundant space for guests, recreation, or multi-generational living. Outdoor living is equally exceptional with a wraparound deck, fenced backyard, RV parking with electrical hookup, & room to enjoy the surrounding natural landscape. 3-car attached garages and separate 2-car detached garage/workshop provide outstanding storage & workspace. Offered mostly furnished, this remarkable property includes custom bedroom furnishings, living room furniture, dining & breakfast room tables/chairs, deck furniture, washer/dryer, and security cameras/equipment — allowing you to move in & immediately enjoy the lifestyle this exceptional property provides. A rare opportunity to own a secluded waterfront retreat in a peaceful countryside setting where charm meets modern comfort & unmatched privacy.

    Zillow last checked:

    Listing updated:

    Listed by:

    Beth Hunley 615-414-3994,

    Reliant Realty ERA Powered,

    Brandon Flowers, ABR, e-PRO, MRP 615-804-8304,

    Reliant Realty ERA Powered

    Bought with:

    Michelle Upchurch, 329941

    Realist Realty

    Source: RealTracs MLS as distributed by MLS GRID,MLS#: 3260297MLS Logo

    Facts & features

    Interior

    Bedrooms & bathrooms
    • Bedrooms: 4
    • Bathrooms: 5
    • Full bathrooms: 4
    • 1/2 bathrooms: 1
    • Main level bedrooms: 1
    Bedroom 1
    • Features: Suite
    • Level: Suite
    • Area: 360 Square Feet
    • Dimensions: 24x15
    Bedroom 2
    • Features: Bath
    • Level: Bath
    • Area: 266 Square Feet
    • Dimensions: 19x14
    Bedroom 3
    • Features: Bath
    • Level: Bath
    • Area: 266 Square Feet
    • Dimensions: 19x14
    Bedroom 4
    • Features: Extra Large Closet
    • Level: Extra Large Closet
    • Area: 150 Square Feet
    • Dimensions: 15x10
    Primary bathroom
    • Features: Double Vanity
    • Level: Double Vanity
    Dining room
    • Features: Formal
    • Level: Formal
    • Area: 140 Square Feet
    • Dimensions: 14x10
    Kitchen
    • Features: Eat-in Kitchen
    • Level: Eat-in Kitchen
    • Area: 182 Square Feet
    • Dimensions: 14x13
    Living room
    • Area: 380 Square Feet
    • Dimensions: 20x19
    Other
    • Features: Utility Room
    • Level: Utility Room
    • Area: 70 Square Feet
    • Dimensions: 10x7
    Other
    • Features: Breakfast Room
    • Level: Breakfast Room
    • Area: 224 Square Feet
    • Dimensions: 16x14
    Recreation room
    • Features: Basement Level
    • Level: Basement Level
    • Area: 620 Square Feet
    • Dimensions: 31x20
    Heating
    • Central, Electric
    Cooling
    • Central Air, Electric
    Appliances
    • Included: Built-In Electric Oven, Built-In Gas Range, Dishwasher, Disposal, Dryer, Microwave, Refrigerator, Washer
    • Laundry: Electric Dryer Hookup, Washer Hookup
    Features
    • Ceiling Fan(s), Extra Closets, High Ceilings, Pantry, Walk-In Closet(s), Wet Bar
    • Flooring: Carpet, Wood, Luxury Vinyl, Tile
    • Basement: Finished,Full
    • Number of fireplaces: 1
    • Fireplace features: Living Room
    Interior area
    • Total structure area: 4,087
    • Total interior livable area: 4,087 sqft
    • Finished area above ground: 3,227
    • Finished area below ground: 860

    Property

    Parking
    • Total spaces: 5
    • Parking features: Garage Door Opener, Attached/Detached, Driveway, Gravel
    • Garage spaces: 5
    • Has uncovered spaces: Yes
    Features
    • Levels: Three Or More
    • Stories: 2
    • Patio & porch: Deck, Covered, Patio
    • Exterior features: Dock
    • Fencing: Back Yard
    • Has view: Yes
    • View description: Water
    • Has water view: Yes
    • Water view: Water
    Lot
    • Size: 6.78 Acres
    • Features: Private, Wooded
    • Topography: Private,Wooded
    Details
    • Parcel number: 057 04600 000
    • Special conditions: Standard

    Construction

    Type & style
    • Home type: SingleFamily
    • Property subtype: Single Family Residence, Residential
    Materials
    • Log
    • Roof: Metal
    Condition
    • New construction: No
    • Year built: 2004

    Utilities & green energy

    • Sewer: Septic Tank
    • Water: Private
    • Utilities for property: Electricity Available, Water Available

    Community & HOA

    Community
    • Security: Security Gate, Security System, Smoke Detector(s), Smart Camera(s)/Recording
    • Subdivision: None
    HOA
    • Has HOA: No
    Location
    • Region: Charlotte

    Financial & listing details

    • Price per square foot: $196/sqft
    • Tax assessed value: $732,700
    • Annual tax amount: $3,096
    • Date on market: 7/4/2026
    • Electric utility on property: Yes

    Price history

    DateEventPrice
    8/12/2026Sold$799,900$196/sqft
    Source: RealTracs MLS as distributed by MLS GRID #3260297 Report a problem
    7/7/2026Contingent$799,900$196/sqft
    Source: RealTracs MLS as distributed by MLS GRID #3260297 Report a problem
    7/4/2026Listed for sale$799,900+9.6%$196/sqft
    Source: RealTracs MLS as distributed by MLS GRID #3260297 Report a problem
    9/6/2023Sold$730,000-1.2%$179/sqft
    Source: RealTracs MLS as distributed by MLS GRID #2544445 Report a problem
    8/26/2023Pending sale$739,000-0.1%$181/sqft
    Source: RealTracs MLS as distributed by MLS GRID #2544445 Report a problem
    8/26/2023Price change$740,000+0.1%$181/sqft
    Source: RealTracs MLS as distributed by MLS GRID #2544445 Report a problem
    7/31/2023Price change$739,000-4%$181/sqft
    Source: RealTracs MLS as distributed by MLS GRID #2544445 Report a problem
    7/7/2023Listed for sale$770,000+4.1%$188/sqft
    Source: RealTracs MLS as distributed by MLS GRID #2544445 Report a problem
    3/20/2023Sold$740,000-7.5%$181/sqft
    Source: Public Record Report a problem
    3/1/2023Contingent$800,000$196/sqft
    Source: RealTracs MLS as distributed by MLS GRID #2414206 Report a problem
    2/21/2023Listed for sale$800,000$196/sqft
    Source: RealTracs MLS as distributed by MLS GRID #2414206 Report a problem
    2/5/2023Contingent$800,000$196/sqft
    Source: RealTracs MLS as distributed by MLS GRID #2414206 Report a problem
    11/30/2022Price change$800,000-3%$196/sqft
    Source: RealTracs MLS as distributed by MLS GRID #2414206 Report a problem
    10/24/2022Price change$825,000-2.9%$202/sqft
    Source: RealTracs MLS as distributed by MLS GRID #2414206 Report a problem
    8/5/2022Listed for sale$850,000+32.8%$208/sqft
    Source: RealTracs MLS as distributed by MLS GRID #2414206 Report a problem
    6/25/2021Sold$639,900$157/sqft
    Source: Public Record Report a problem
    6/8/2021Contingent$639,900$157/sqft
    Source: RealTracs MLS as distributed by MLS GRID #2254311 Report a problem
    5/17/2021Listed for sale$639,900+3107.5%$157/sqft
    Source: RealTracs MLS as distributed by MLS GRID #2254311 Report a problem
    9/12/2001Sold$19,950$5/sqft
    Source: Public Record Report a problem

    Public tax history

    YearProperty taxesTax assessment
    2025$3,096 $183,175
    2024$3,096 +22.9%$183,175 +71%
    2023$2,518 $107,150
    2022$2,518 $107,150
    2021$2,518 $107,150
    2020$2,518 $107,150
    2019$2,518 +5.7%$107,150 +21.5%
    2018$2,382 +0%$88,225
    2017$2,382 $88,225
    2016$2,382 +9%$88,225 +17%
    2015$2,186 $75,375
    2014$2,186 $75,375
    2013-- $75,375
    2012$2,090 $75,375 +2.8%
    2011$2,090 $73,317
    2010$2,090 $73,317
    2009$2,090 +7.1%$73,317
    2008$1,950 +1.1%$73,317
    2007$1,928 -18.1%$73,317
    2006$2,353 +1219.4%$73,317 +1219.4%
    2005$178 +12.2%$5,557
    2004$159 $5,557
    2002$159 $5,557
    2001-- $5,557 -75%
    2000-- $22,226
    Find assessor info on the county website

    Neighborhood: 37036

    Nearby schools

    GreatSchools rating
    Schools provided by the listing agent
    • Elementary: Charlotte Elementary
    • Middle: Charlotte Middle School
    • High: Creek Wood High School

    Source: RealTracs MLS as distributed by MLS GRID. This data may not be complete. We recommend contacting the local school district to confirm school assignments for this home.

    Get a cash offer in 3 minutes
    Find out how much your home could sell for in as little as 3 minutes with a no-obligation cash offer.
    Estimated market value
    $800,300
    Get a cash offer in 3 minutes
    Find out how much your home could sell for in as little as 3 minutes with a no-obligation cash offer.
    Estimated market value
    $800,300