Skip main navigation
Under contract
  • $339,900

    11720 Corry Rd, Philadelphia, PA 19154

    4beds
    1,400sqft
    : 
    $2,121/mo
    Get pre-qualified
    Townhouse
    Built in 1983
    2,081 Square Feet Lot
    $342,200 Zestimate®
    $243/sqft
    $-- HOA

    What's special

    Beautifully maintained landscapingFresh updated feel throughoutBeautifully kept groundsEnclosed rear porchNew hardwood flooringNew carpetingCovered outdoor retreat
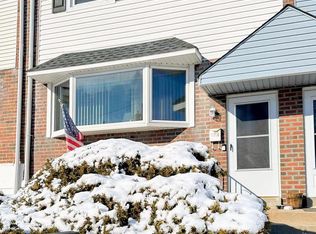
    Welcome to 11720 Corry Road, a beautifully maintained home where thoughtful updates, inviting spaces, and pride of ownership are evident from the moment you arrive. Step inside and you'll immediately notice the fresh, updated feel throughout, featuring new carpeting and new hardwood flooring that create a warm and polished first impression. Continue into the updated kitchen, where stainless steel appliances and a refreshed design make the space feel ready for everything from everyday meals to weekend cooking and entertaining. Upstairs, you'll find three comfortable bedrooms along with a full bathroom, offering a functional layout with plenty of space to make your own. The possibilities continue downstairs! The basement features an additional bedroom with closet space and a convenient powder room, providing valuable extra living space with flexibility for a home office, guest room, hobby space, or whatever best fits your needs. The basement also includes the washer and dryer for added convenience. Head toward the back of the home and discover one of its standout features—an enclosed rear porch that extends to create a covered awning over the backyard. It's a wonderful space to relax, unwind, or enjoy the outdoors while having protection from the elements. Outside, the beautifully maintained landscaping adds to the home's welcoming atmosphere and shows just how well this property has been cared for. The home has been thoughtfully maintained and kept up to date over the years, including a newer Lennox HVAC system, adding another valuable update for the next owner. With three bedrooms and a full bath upstairs, additional finished space with a bedroom and powder room downstairs, an updated kitchen, new flooring, stainless steel appliances, a covered outdoor retreat, and beautifully kept grounds, 11720 Corry Road has so much to offer. Don't miss the opportunity to make this well-cared-for gem your next home!
    17 days
    |
    558
    |
    35
    |

    Likely to sell faster than

    Zillow last checked:

    Listing updated:

    Listed by:

    Joe DeLuca 215-749-2120,

    Century 21 Veterans-Newtown 2673528000,

    Co-Listing Agent: Lethea M Deluca 267-566-7530,

    Century 21 Veterans-Newtown

    Source: Bright MLS,MLS#: PAPH2653802MLS Logo

      Facts & features

      Interior

      Bedrooms & bathrooms
      • Bedrooms: 4
      • Bathrooms: 2
      • Full bathrooms: 1
      • 1/2 bathrooms: 1
      Basement
      • Area: 0
      Heating
      • Forced Air, Natural Gas
      Cooling
      • Central Air, Natural Gas
      Appliances
      • Included: Microwave, Built-In Range, Dishwasher, Dryer, Refrigerator, Washer, Gas Water Heater
      • Laundry: In Basement
      Features
      • Ceiling Fan(s), Dining Area, Recessed Lighting
      • Flooring: Carpet, Hardwood
      • Basement: Finished
      • Has fireplace: No
      Interior area
      • Total structure area: 1,400
      • Total interior livable area: 1,400 sqft
      • Finished area above ground: 1,400
      • Finished area below ground: 0

      Property

      Parking
      • Parking features: Driveway, Off Street
      • Has uncovered spaces: Yes
      Accessibility
      • Accessibility features: None
      Features
      • Levels: Two
      • Stories: 2
      • Patio & porch: Enclosed, Porch
      • Exterior features: Sidewalks, Street Lights
      • Pool features: None
      Lot
      • Size: 2,081 Square Feet
      • Dimensions: 21.00 x 101.00
      Details
      • Additional structures: Above Grade, Below Grade
      • Parcel number: 662039500
      • Zoning: RSA4
      • Special conditions: Standard

      Construction

      Type & style
      • Home type: Townhouse
      • Architectural style: Straight Thru
      • Property subtype: Townhouse
      Materials
      • Masonry
      • Foundation: Concrete Perimeter
      Condition
      • New construction: No
      • Year built: 1983

      Utilities & green energy

      • Sewer: Public Sewer
      • Water: Public

      Community & HOA

      Community
      • Subdivision: Parkwood
      HOA
      • Has HOA: No
      Location
      • Region: Philadelphia
      • Municipality: PHILADELPHIA

      Financial & listing details

      • Price per square foot: $243/sqft
      • Tax assessed value: $329,700
      • Annual tax amount: $4,615
      • Date on market: 8/2/2026
      • Listing agreement: Exclusive Right To Sell
      • Listing terms: Cash,Conventional,FHA,VA Loan
      • Inclusions: Washer, Dryer & Refrigerator All In As Is Condition
      • Ownership: Fee Simple

        Estimated market value

        $342,200

        $325,000 - $359,000

        $2,407/mo

        Price history

        DateEventPrice
        8/4/2026Contingent$339,900$243/sqft
        Source: Bright MLS #PAPH2653802 Report a problem
        8/2/2026Listed for sale$339,900$243/sqft
        Source: Bright MLS #PAPH2653802 Report a problem

        Public tax history

        YearProperty taxesTax assessment
        2025$4,283 +21.6%$306,000 +21.6%
        2024$3,522 $251,600
        2023$3,522 +20.2%$251,600
        2022$2,930 --
        2021$2,930 +6.2%--
        2018$2,759 +25.5%--
        2017$2,199 +1.5%--
        2016$2,167 --
        2015$2,167 --
        2014$2,167 +4.5%$184,800 +745.5%
        2012$2,074 $21,856
        2011-- $21,856
        2010-- $21,856
        2009-- $21,856
        2008-- $21,856
        2007-- $21,856 +7.6%
        2006-- $20,320
        2005-- $20,320
        2004-- $20,320 +5.7%
        2003-- $19,232 +7.1%
        2002-- $17,952
        2000-- $17,952
        1999-- $17,952
        Find assessor info on the county website

        Monthly payment

        Est. payment

        Payment breakdown

        Explore the cost of this home by adjusting the details. Changes won't be saved.
        All calculations are estimates and provided by Zillow, Inc. for informational purposes only. Actual amounts may vary.
        HOA fees may include property taxes on listings classified as Co-Ops. Contact the listing agent and/or owner for fee details.
        See how much you could borrow to make a competitive offer.

        Climate risks

        Neighborhood: Parkwood Manor

        Getting around

        46 / 100
        Car-Dependent
        47 / 100
        Some Transit
        52 / 100
        Bikeable

        Nearby schools

        GreatSchools rating
        Schools provided by the listing agent
        • District: Philadelphia City

        Source: Bright MLS. This data may not be complete. We recommend contacting the local school district to confirm school assignments for this home.

        A local agent can set up tours, give advice and negotiate with sellers.

        A local lender can help you make sure your offer is ready when you are.

        Browse local experts

        Similar homes