Country living at its best. Large open home on 4.61 acres in Blythewood with a pool and wrap around porch. Metal roof in 2020. The property is fully fenced with a pond. there is a shop, greenhouse, shed and barn. The open great room has cypress walls, lots of natural lighting and opens to a wrap around porch and wrap around pool The kitchen and baths. were remodeled in 2020 with new appliances, granite countertops, and a large island bar seating. The dining room can be reconverted to a formal living room. The primary suite is downstairs with a fireplace and a glass shower and garden tub area. The laundry room has a combination washer/dryer machine. The water heater is tankless. All appliances convey with the property. The great room fireplace has gas logs. The primary bedroom fireplace has gas logs but must be connected. the garage and workshop have mini-split HVAC systems. Buyer to verify square footage. The outdoor furniture is negotiable. One of the agents Bill Ferguson is the owner. Disclaimer: CMLS has not reviewed and, therefore, does not endorse vendors who may appear in listings. Better pictures with a professional photographer will be provided next week.
For sale
$849,900
138 Rice Creek Ln, Blythewood, SC 29016
3beds
3,821sqft
Single Family Residence
Built in 1993
4.61 Acres Lot
$292,000 Zestimate®
$222/sqft
$-- HOA
What's special
Wrap around porchLarge island bar seatingLots of natural lightingGranite countertops
- 3 days |
- 318 |
- 16 |
Likely to sell faster than
Zillow last checked:
Listing updated:
Listed by:
Evelyn M Whitmire,
Whitmire Real Estate
Source: Consolidated MLS,MLS#: 640602
Facts & features
Interior
Bedrooms & bathrooms
- Bedrooms: 3
- Bathrooms: 3
- Full bathrooms: 2
- 1/2 bathrooms: 1
- Partial bathrooms: 1
- Main level bathrooms: 2
Rooms
- Room types: Bonus Room, FROG (No Closet)
Primary bedroom
- Features: Bath-Private, Walk-In Closet(s), Ceiling Fan(s)
- Level: Main
Bedroom 2
- Features: Ceiling Fan(s), Closet-Private, Floors-Hardwood
- Level: Second
Bedroom 3
- Features: Ceiling Fan(s), Closet-Private
- Level: Second
Dining room
- Features: Floors-Hardwood
- Level: Main
Great room
- Level: Main
Kitchen
- Features: Bar, Eat-in Kitchen, Pantry, Granite Counters, Floors-Tile, Cabinets-Other, Prep Sink
- Level: Main
Heating
- Heat Pump 1st Lvl, Heat Pump 2nd Lvl
Cooling
- Heat Pump 1st Lvl, Heat Pump 2nd Lvl
Appliances
- Included: Free-Standing Range, Self Clean, Smooth Surface, Dishwasher, Dryer, Refrigerator, Washer, Microwave Above Stove, Electric Water Heater
- Laundry: Utility Room, Main Level
Features
- Bookcases, Ceiling Fan(s), Built-in Features
- Flooring: Hardwood, Tile
- Windows: Skylight(s), Thermopane
- Basement: Crawl Space
- Attic: Attic Access
- Number of fireplaces: 2
- Fireplace features: Gas Log-Natural
Interior area
- Total structure area: 3,821
- Total interior livable area: 3,821 sqft
Property
Parking
- Total spaces: 2
- Parking features: Garage Door Opener
- Attached garage spaces: 2
Features
- Stories: 2
- Patio & porch: Patio
- Has private pool: Yes
- Pool features: Inground-Other
- Fencing: Chain Link,Rear Only Aluminum
- Frontage length: 0
Lot
- Size: 4.61 Acres
- Features: Cul-De-Sac, Horse OK
Details
- Additional structures: Barn(s), Workshop
- Parcel number: 178000456
- Horses can be raised: Yes
Construction
Type & style
- Home type: SingleFamily
- Architectural style: Country
- Property subtype: Single Family Residence
Materials
- Brick-All Sides-AbvFound, Vinyl
Condition
- New construction: No
- Year built: 1993
Utilities & green energy
- Sewer: Septic Tank
- Water: Well
- Utilities for property: Cable Available
Community & HOA
Community
- Security: Security System Owned, Smoke Detector(s)
- Subdivision: NONE
HOA
- Has HOA: No
Location
- Region: Blythewood
Financial & listing details
- Price per square foot: $222/sqft
- Tax assessed value: $245,300
- Annual tax amount: $1,143
- Date on market: 8/11/2026
- Listing agreement: Exclusive Right To Sell
Estimated market value
$292,000
$187,000 - $429,000
$2,310/mo
Price history
| Date | Event | Price |
|---|---|---|
| 8/12/2026 | Listed for sale | $849,900+1207.5%$222/sqft |
Source:  Consolidated MLS #640602 Report a problem Consolidated MLS #640602 Report a problem | ||
| 5/2/2022 | Sold | $65,000+30%$17/sqft |
Source: Public Record Report a problem | ||
| 1/28/2022 | Sold | $50,000$13/sqft |
Source: Public Record Report a problem | ||
Public tax history
| Year | Property taxes | Tax assessment |
|---|---|---|
| 2022 | $1,143 +12.5% | $1,250 |
| 2021 | $1,016 -0.3% | $1,250 |
| 2020 | $1,019 +3.5% | $1,250 |
| 2019 | $985 +3.1% | $1,250 |
| 2018 | $956 | -- |
| 2017 | $956 -39.2% | $8,040 |
| 2016 | $1,571 +0.4% | $8,040 |
| 2015 | $1,566 -0.3% | $8,040 -96% |
| 2014 | $1,571 +0.2% | $200,900 +2398.8% |
| 2013 | $1,568 | $8,040 -3.1% |
| 2012 | -- | $8,300 |
| 2011 | -- | $8,300 |
| 2010 | -- | $8,300 |
| 2009 | -- | $8,300 +2.5% |
| 2008 | -- | $8,100 |
| 2007 | -- | $8,100 |
| 2006 | -- | $8,100 |
| 2005 | -- | $8,100 +51.4% |
| 2004 | -- | $5,350 |
| 2003 | -- | $5,350 |
| 2002 | -- | $5,350 |
| 2000 | -- | $5,350 |
Find assessor info on the county website
Monthly payment
Est. payment
Payment breakdown
Explore the cost of this home by adjusting the details. Changes won't be saved.Climate risks
Neighborhood: 29016
Nearby schools
GreatSchools rating
- 6/10Langford Elementary SchoolGrades: PK-5Distance: 0.8 mi
- 6/10Muller Road MiddleGrades: K-8Distance: 2.5 mi
- 8/10Blythewood High SchoolGrades: 9-12Distance: 1.1 mi
Schools provided by the listing agent
- Elementary: Langford
- Middle: Muller Road
- High: Blythewood
- District: Richland Two
Source: Consolidated MLS. This data may not be complete. We recommend contacting the local school district to confirm school assignments for this home.
- $517,6003 bd4 ba2.7k sqft408 Langford Rd, Blythewood, SC 29016Off Market
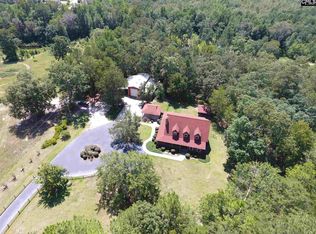
- $525,0003 bd2 ba2.4k sqft132 Rice Creek Ln, Blythewood, SC 29016Sold
- $---- bd1 ba440 sqft132 Rice Creek Ln #A, Blythewood, SC 29016Off Market
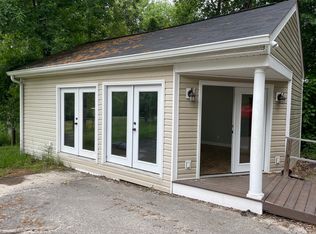
- $329,0005 bd3 ba2.2k sqft247 Honey Hill Way, Blythewood, SC 29016For Sale
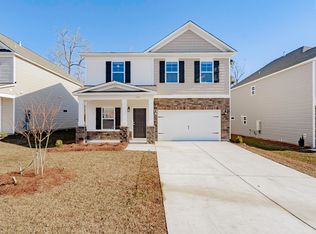
- $345,5004 bd2 ba2.5k sqft459 Coopers Edge Ln, Blythewood, SC 29016Sold
- $342,5005 bd3 ba2.2k sqft2 Iron Horse Ct, Blythewood, SC 29016Off Market
- $663,8003 bd2 ba2.1k sqft412 Langford Rd, Blythewood, SC 29016Off Market
- $329,0005 bd3 ba2.2k sqft239 Honey Hill Way, Blythewood, SC 29016For Sale
A local agent can set up tours, give advice and negotiate with sellers.
Similar homes
- $697,8004 bd4 ba3.6k sqft447 Longtown Rd W, Blythewood, SC 29016For Sale
 MLS ID #640313, Christopher Clay. Consolidated MLS
 - $675,0005 bd4 ba3.1k sqft120 Overlook Dr, Blythewood, SC 29016For Sale
 MLS ID #638548, Debbie Brumbaugh. Consolidated MLS
 - $498,0004 bd4 ba2.8k sqft5 Rollingwood Hills Ct, Blythewood, SC 29016For Sale
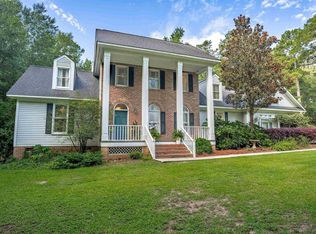 MLS ID #640385, Eric S Feuerstein. Consolidated MLS
 - $485,9003 bd2 ba3k sqft112 Ashley Ridge Rd, Blythewood, SC 29016For Sale
 MLS ID #613622, Alise Singletary. Consolidated MLS
 - $645,0004 bd4 ba3.5k sqft418 Old Course Loop, Blythewood, SC 29016For SaleMLS ID #634818, Randal Longo. Consolidated MLS
- $450,0003 bd2 ba2.1k sqft204 Ashley Oaks Dr, Blythewood, SC 29016For SaleMLS ID #637899, LaCretia Hemphill. Consolidated MLS
- $485,0004 bd3 ba2.6k sqft3 Foxfield Ln, Blythewood, SC 29016For SaleMLS ID #637369, Lisa Kuhlman. Consolidated MLS
- $589,9006 bd4 ba4.4k sqft748 Near Creek Dr, Blythewood, SC 29016For SaleMLS ID #635475, Christie Adams. Consolidated MLS
- $520,0004 bd3 ba3.2k sqft587 Wild Hickory Ln, Blythewood, SC 29016For SaleMLS ID #639642, Jessica L Nelson. Consolidated MLS
- $642,0003 bd3 ba2.2k sqft230 Cedar Shoals Way, Blythewood, SC 29016For SaleMLS ID #620546, Michael W Lucas. Consolidated MLS
- $565,0003 bd3 ba2.7k sqft51 Veranda Ln, Blythewood, SC 29016For SaleMLS ID #628984, Erick Dunn. Consolidated MLS
- $484,9004 bd3 ba3.1k sqft9 Ashfield Ln, Blythewood, SC 29016For SaleMLS ID #636742, Brian Hunt. Consolidated MLS
- $575,0004 bd3 ba2.7k sqft4 Holly Forest Ct, Blythewood, SC 29016For SaleMLS ID #633885, Joseph Dixon. Consolidated MLS
- $435,0003 bd3 ba2.4k sqft103 N Crescent Lake Way, Blythewood, SC 29016For SaleMLS ID #636108, Kelley Hurrle. Consolidated MLS
- $529,9995 bd3 ba3.1k sqft1 Oakmist Ct, Blythewood, SC 29016For SaleMLS ID #635911, Tara Morawski. Consolidated MLS
- $470,0005 bd3 ba5.1k sqft604 Winding Hickory Ct, Blythewood, SC 29016For SaleMLS ID #628581, April Glenn-James. Consolidated MLS
- $850,0003 bd4 ba3.2k sqft1253 Westshore Dr, Ridgeway, SC 29130For SaleMLS ID #636426, Nat Humphries. Consolidated MLS
- $899,9005 bd4 ba3.4k sqft1731 Maplewood Dr, Columbia, SC 29205For SaleMLS ID #640868, Steve Kozlowski. Consolidated MLS
- $425,0003 bd2 ba2.3k sqft1207 Fredericksburg Dr S, Lugoff, SC 29078For SaleMLS ID #640604, Sydney Mason. Consolidated MLS
- $464,9004 bd3 ba3.1k sqft1127 Valley Estates Dr, Blythewood, SC 29016For SaleMLS ID #632317, Steve Kozlowski. Consolidated MLS
