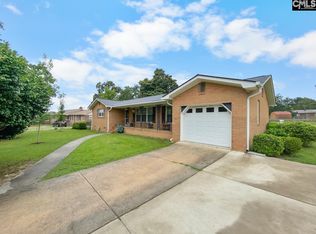
Welcome to 1623 Sandra Drive, a charming 3-bedroom, 2-bathroom all brick ranch home conveniently located in Southeast Columbia. Situated on approximately 0.36 acres, this home provides a comfortable and functional layout with plenty of potential to make it your own. Step inside to find inviting living spaces designed for both everyday living and entertaining. The eat-in kitchen boasts natural light and features stainless steel appliances. The primary bedroom features a private bath, while two additional bedrooms provide flexibility for family, guests, a home office, or hobby space. Outside, the spacious lot provides plenty of room to enjoy outdoor living, gardening, entertaining, or simply relaxing. Conveniently located near shopping, dining, schools, Fort Jackson, McEntire, downtown Columbia, and major interstates, this property combines an established residential setting with easy access to everything Columbia has to show. 1623 Sandra Drive is ready to welcome its next owner home! Disclaimer: CMLS has not reviewed and, therefore, does not endorse vendors who may appear in listings.
For sale
$229,999
1623 Sandra Dr, Columbia, SC 29209
3beds
1,483sqft
Single Family Residence
Built in 1963
0.36 Acres Lot
$227,400 Zestimate®
$155/sqft
$-- HOA
What's special
All brick ranch homeSpacious lotEat-in kitchenStainless steel appliancesInviting living spacesNatural light
- 1 day |
- 292 |
- 27 |
Likely to sell faster than
Zillow last checked:
Listing updated:
Listed by:
Angelia Dodson,
Better Homes and Gardens Real Est Medley
Source: Consolidated MLS,MLS#: 640725
Facts & features
Interior
Bedrooms & bathrooms
- Bedrooms: 3
- Bathrooms: 2
- Full bathrooms: 2
- Main level bathrooms: 2
Primary bedroom
- Features: Bath-Private, Ceiling Fan(s), Closet-Private
- Level: Main
Bedroom 2
- Features: Bath-Shared, Closet-Private
- Level: Main
Bedroom 3
- Features: Bath-Shared, Closet-Private
- Level: Main
Dining room
- Features: Area
- Level: Main
Kitchen
- Features: Eat-in Kitchen, Tile Counters, Floors-Tile, Backsplash-Tiled, Cabinets-Painted
- Level: Main
Living room
- Level: Main
Heating
- Central
Cooling
- Central Air
Appliances
- Included: Counter Cooktop, Dishwasher
- Laundry: In Kitchen, Main Level
Features
- Flooring: Luxury Vinyl, Tile, Carpet
- Basement: Crawl Space
- Has fireplace: No
Interior area
- Total structure area: 1,483
- Total interior livable area: 1,483 sqft
Property
Parking
- Total spaces: 1
- Parking features: Attached Carport
- Garage spaces: 1
- Carport spaces: 1
Features
- Stories: 1
- Fencing: Chain Link
Lot
- Size: 0.36 Acres
- Dimensions: 103.9 x 150 x 103.7 x 150
Details
- Additional structures: Shed(s)
- Parcel number: 192010516
Construction
Type & style
- Home type: SingleFamily
- Architectural style: Ranch,Traditional
- Property subtype: Single Family Residence
Materials
- Brick-All Sides-AbvFound
Condition
- New construction: No
- Year built: 1963
Utilities & green energy
- Sewer: Public Sewer
- Water: Public
- Utilities for property: Electricity Connected
Community & HOA
Community
- Subdivision: HAZELWOOD ACRES
HOA
- Has HOA: No
Location
- Region: Columbia
Financial & listing details
- Price per square foot: $155/sqft
- Tax assessed value: $129,900
- Annual tax amount: $877
- Date on market: 8/5/2026
- Listing agreement: Exclusive Right To Sell
- Road surface type: Paved
Estimated market value
$227,400
$216,000 - $239,000
$1,894/mo
Price history
| Date | Event | Price |
|---|---|---|
| 8/13/2026 | Listed for sale | $229,999-4.1%$155/sqft |
Source:  Consolidated MLS #640725 Report a problem Consolidated MLS #640725 Report a problem | ||
| 1/1/2024 | Listing removed | -- |
Source: Zillow Rentals Report a problem | ||
| 12/22/2023 | Listed for rent | $1,600$1/sqft |
Source: Zillow Rentals Report a problem | ||
| 12/8/2023 | Listing removed | -- |
Source: Zillow Rentals Report a problem | ||
| 11/21/2023 | Listed for rent | $1,600-3%$1/sqft |
Source: Zillow Rentals Report a problem | ||
| 10/6/2023 | Listing removed | -- |
Source: Consolidated MLS #570422 Report a problem | ||
| 9/27/2023 | Price change | $239,900-1.1%$162/sqft |
Source: Consolidated MLS #570422 Report a problem | ||
| 9/22/2023 | Price change | $242,500-0.2%$164/sqft |
Source: Consolidated MLS #570422 Report a problem | ||
| 9/15/2023 | Listed for sale | $242,999+87.1%$164/sqft |
Source: Consolidated MLS #570422 Report a problem | ||
| 10/12/2022 | Listing removed | -- |
Source: Zillow Rental Network Premium Report a problem | ||
| 9/14/2022 | Listed for rent | $1,650$1/sqft |
Source: Zillow Rental Network Premium Report a problem | ||
| 11/14/2020 | Sold | $129,900$88/sqft |
Source: Public Record Report a problem | ||
| 8/19/2020 | Pending sale | $129,900$88/sqft |
Source: Better Homes and Gardens Real Est Medley #497681 Report a problem | ||
| 8/14/2020 | Listed for sale | $129,900$88/sqft |
Source: Better Homes and Gardens Real Est Medley #497681 Report a problem | ||
| 7/9/2020 | Listing removed | $129,900$88/sqft |
Source: Better Homes and Gardens Real Est Medley #497681 Report a problem | ||
| 7/2/2020 | Listed for sale | $129,900+18.6%$88/sqft |
Source: Better Homes and Gardens Real Est Medley #497681 Report a problem | ||
| 9/7/2012 | Sold | $109,500-0.4%$74/sqft |
Source: Public Record Report a problem | ||
| 6/14/2012 | Price change | $109,900-0.1%$74/sqft |
Source: Coldwell Banker United, Realtors #313135 Report a problem | ||
| 3/30/2012 | Price change | $110,000-2.2%$74/sqft |
Source: Southern Visions Realty, Inc #288674 Report a problem | ||
| 4/17/2011 | Listed for sale | $112,500+12.5%$76/sqft |
Source: Southern Visions Realty, Inc #288674 Report a problem | ||
| 3/16/2010 | Listing removed | $100,000+8.1%$67/sqft |
Source: REMAX Metro Associates #240819 Report a problem | ||
| 9/24/2009 | Sold | $92,500-7.5%$62/sqft |
Source: Public Record Report a problem | ||
| 3/24/2009 | Listed for sale | $100,000$67/sqft |
Source: Listhub #240819 Report a problem | ||
Public tax history
| Year | Property taxes | Tax assessment |
|---|---|---|
| 2022 | $877 -27.2% | $5,200 |
| 2021 | $1,204 +30.3% | $5,200 +49.9% |
| 2020 | $924 +3.2% | $3,470 |
| 2019 | $895 -13.6% | $3,470 -20.8% |
| 2018 | $1,037 | $4,380 |
| 2017 | $1,037 +2.2% | $4,380 |
| 2016 | $1,015 +0.4% | $4,380 |
| 2015 | $1,010 +2.7% | $4,380 -96% |
| 2014 | $984 +3% | $109,500 +2400% |
| 2013 | $956 | $4,380 +18.4% |
| 2012 | -- | $3,700 -33.3% |
| 2011 | -- | $5,550 |
| 2010 | -- | $5,550 +4.9% |
| 2009 | -- | $5,290 +15% |
| 2008 | -- | $4,600 |
| 2007 | -- | $4,600 |
| 2006 | -- | $4,600 |
| 2005 | -- | $4,600 +14.1% |
| 2004 | -- | $4,030 |
| 2003 | -- | $4,030 |
| 2002 | -- | $4,030 |
| 2000 | -- | $4,030 |
Find assessor info on the county website
Monthly payment
Est. payment
Payment breakdown
Explore the cost of this home by adjusting the details. Changes won't be saved.Climate risks
Neighborhood: Capitol View
Nearby schools
GreatSchools rating
- 4/10Annie Burnside Elementary SchoolGrades: PK-5Distance: 0.5 mi
- 7/10Crayton Middle SchoolGrades: 6-8Distance: 4.1 mi
- 7/10A. C. Flora High SchoolGrades: 9-12Distance: 4.5 mi
Schools provided by the listing agent
- Elementary: Annie Burnside
- Middle: Crayton
- High: A. C. Flora
- District: Richland One
Source: Consolidated MLS. This data may not be complete. We recommend contacting the local school district to confirm school assignments for this home.
- $213,4003 bd2 ba1.5k sqft1631 Sandra Dr, Columbia, SC 29209Off Market
- $3,6703 bd2 ba1.2k sqft1624 Woodford Rd, Columbia, SC 29209Off Market
- $115,4004 bd3 ba2k sqft1614 Woodford Rd, Columbia, SC 29209Off Market
- $248,7003 bd2 ba2.2k sqft1632 Woodford Rd, Columbia, SC 29209Off Market
- $1,6583 bd3 ba2.3k sqft1605 Sandra Dr, Columbia, SC 29209For Rent
- $210,3003 bd2 ba1.7k sqft1632 Sandra Dr, Columbia, SC 29209Off Market
- $151,5003 bd1 ba1.2k sqft1606 Woodford Rd, Columbia, SC 29209Sold
- $179,9003 bd2 ba1.3k sqft1640 Woodford Rd, Columbia, SC 29209Pending
A local agent can set up tours, give advice and negotiate with sellers.
Similar homes
- $235,0003 bd2 ba1.9k sqft1908 Dominion Dr, Columbia, SC 29209For Sale
 MLS ID #640619, Andy Walke. Consolidated MLS
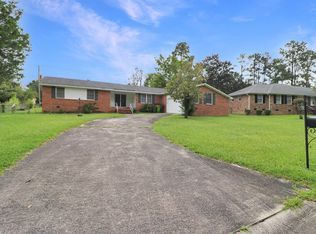
 - $180,0003 bd2 ba1.7k sqft1711 Hazelwood Rd, Columbia, SC 29209For Sale
 MLS ID #640882, Joseph B Burns. Consolidated MLS
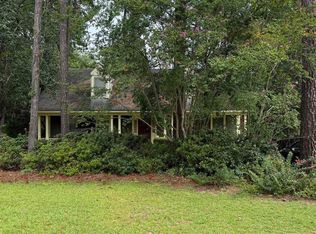
 - $198,5003 bd2 ba1.5k sqft2821 Cliffside Cir, Columbia, SC 29209For Sale
 MLS ID #640597, Yolanda Taylor. Consolidated MLS
 - $199,0003 bd3 ba1.8k sqft152 Charles Towne Ct, Columbia, SC 29209For Sale
 MLS ID #640694, Rochelle Hicklin. Consolidated MLS
 - $219,9003 bd2 ba1.7k sqft7509 Burdell Dr, Columbia, SC 29209For SaleMLS ID #640142, Vince Watkins. Consolidated MLS
- $227,0003 bd2 ba1.4k sqft927 Greenlawn Dr, Columbia, SC 29209For SaleMLS ID #640057, Thomas Shoupe. Consolidated MLS
- $219,9003 bd2 ba1.3k sqft200 Twin Oaks Ln, Columbia, SC 29209For SaleMLS ID #640838, Jeannie Michaels. Consolidated MLS
- $263,0003 bd3 ba2k sqft601 Legacy Park Ct, Columbia, SC 29209For SaleMLS ID #640590, Matt Shealy. Consolidated MLS
- $229,9003 bd2 ba1.2k sqft2202 Emsworth Dr, Columbia, SC 29209For SaleMLS ID #640105, TJ Downing. Consolidated MLS
- $232,0003 bd3 ba1.7k sqft1817 Neptune Dr, Columbia, SC 29209For SaleMLS ID #634852, Thomas Shoupe. Consolidated MLS
- $159,0003 bd2 ba1.1k sqft2104 Porter Dr, Columbia, SC 29209For SaleMLS ID #640693, Rochelle Hicklin. Consolidated MLS
- $259,9003 bd3 ba1.6k sqft30 Charnock Way, Columbia, SC 29209For SaleMLS ID #640539, Sandra W Osteen. Consolidated MLS
- $225,0003 bd1 ba1k sqft6612 Frances St, Columbia, SC 29209For SaleMLS ID #640100, Landon Loper. Consolidated MLS
- $215,0003 bd2 ba1.6k sqft1531 Alma Rd, Columbia, SC 29209For SaleMLS ID #637958, Lauren Small. Consolidated MLS
- $275,0003 bd2 ba1.9k sqft129 Mallard Landing Way, Columbia, SC 29209For SaleMLS ID #640776, Lou Norman. Consolidated MLS
- $135,0002 bd2 ba1k sqft7220 Holloway Rd, Columbia, SC 29209For Sale By Owner
- $230,0003 bd2 ba1.4k sqft134 Village Walk, Columbia, SC 29209For SaleMLS ID #640206, Rhonda Sweatt. Consolidated MLS
- $240,0003 bd3 ba1.5k sqft38 Cardington Ct, Columbia, SC 29209For SaleMLS ID #636319, Dusty Conine. Consolidated MLS
- $291,0003 bd2 ba2.1k sqft3 Rushwood Ct, Columbia, SC 29209For SaleMLS ID #640890, Thomas Shoupe. Consolidated MLS
- $230,0003 bd3 ba1.4k sqft204 Council Loop, Columbia, SC 29209For SaleMLS ID #640036, Thomas Shoupe. Consolidated MLS
