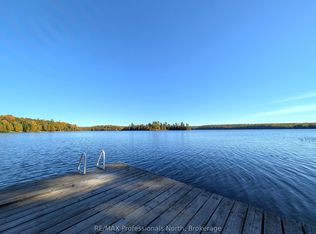
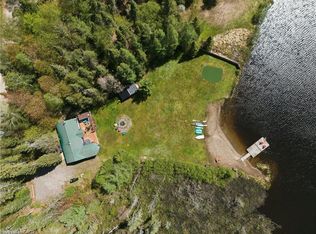
Welcome to 1173 Spring Lake Rd, located in the unorganized Township of Lount, on sought after Spring Lake in the beautiful Almaguin Highlands. The Lake is spring feed, very clean, approximately 70% crown land, and has a public access just minutes away. The property is amazing as it draws you in right from the private entrance, the beautiful landscaping and gardens, child friendly sandy shoreline, the many magnificent views of the lake from the deck, the fire pit, relaxing at the Saw Mill Structure Bunkie, taking in the calm of the lake from the waters edge or sitting out on the dock. The 2 bedroom, 2 bath home is well maintained and has the comfort and charm of living on the water. The main floor features a spacious living room with British Fires electric heater, open concept kitchen & dining area with walkout to deck, 2 bedrooms, and 4 pc bath. Heading to the lower level via the black accented spiral staircase; it offers a large rec room with walkout and certified Pacific Energy woodstove for those cooler nights, a 3 pc bathroom, workshop with walkout, laundry/storage room, and potential for a 3rd bedroom. The home is heated by a F/A propane furnace, and a ductless heat pump on both levels for year round comfort. Home was built in 2008, addition in 2011, many upgrades include: brand new custom kitchen with granite counter tops 2025. main floor bathroom 2024, upgraded insulation to R60 in ceiling & R28 in walls, and new exterior doors in 2024. Large detached 2 car garage for your vehicle and your toys. Dug well with filter and U.V. system services the home, and a lake water pump for watering the gardens. Great area for the outdoor enthusiasts including boating, hiking, swimming, 4 wheeling, and you're right next to the snowmobile trails. There is so much to appreciate here... it's well worth the look!!
For sale
C$975,000
1173 Spring Lake Rd, Parry Sound, Unorganized, Centre Part, ON P0A 1X0
2beds
3baths
Single Family Residence
Built in ----
0 Square Feet Lot
$-- Zestimate®
C$--/sqft
C$-- HOA
What's special
- 74 days |
- 8 |
- 0 |
Zillow last checked:
Listing updated:
Listed by:
RE/MAX Professionals North
Source: TRREB,MLS®#: X13095426 Originating MLS®#: One Point Association of REALTORS
Originating MLS®#: One Point Association of REALTORSFacts & features
Interior
Bedrooms & bathrooms
- Bedrooms: 2
- Bathrooms: 3
Bedroom
- Level: Main
- Dimensions: 3.05 x 3.6
Bedroom 2
- Level: Main
- Dimensions: 3.05 x 3.6
Bathroom
- Level: Lower
- Dimensions: 1.82 x 2.44
Bathroom
- Level: Main
- Dimensions: 2.22 x 2.13
Dining room
- Level: Main
- Dimensions: 4.27 x 3.96
Kitchen
- Level: Main
- Dimensions: 3.1 x 3.6
Laundry
- Level: Lower
- Dimensions: 3.4 x 6.7
Living room
- Level: Main
- Dimensions: 4.88 x 5.8
Recreation
- Level: Lower
- Dimensions: 6.89 x 4.45
Workshop
- Level: Lower
- Dimensions: 4.57 x 5.49
Heating
- Forced Air, Electric
Cooling
- Wall Unit(s)
Appliances
- Included: Water Heater Owned, Water Treatment
Features
- Central Vacuum, Storage, Upgraded Insulation
- Basement: Partially Finished,Walk-Out Access
- Has fireplace: Yes
- Fireplace features: Wood Burning Stove, Recreation Room, Electric
Interior area
- Living area range: 1100-1500 null
Property
Parking
- Total spaces: 8
- Parking features: Private Double
- Has garage: Yes
Features
- Patio & porch: Deck
- Exterior features: Landscaped, Year Round Living, Private Dock
- Pool features: None
- Has spa: Yes
- Spa features: Hot Tub
- Has view: Yes
- View description: Lake
- Has water view: Yes
- Water view: Lake,Direct
- Waterfront features: Dock, Direct, Lake
- Body of water: Spring Lake
Lot
- Size: 0 Square Feet
- Features: Irregular Lot
- Topography: Level,Sloping
Details
- Additional structures: Shed, Out Buildings
- Parcel number: 520510190
Construction
Type & style
- Home type: SingleFamily
- Architectural style: Bungalow
- Property subtype: Single Family Residence
Materials
- Vinyl Siding
- Foundation: Concrete Block
- Roof: Metal
Utilities & green energy
- Sewer: Septic
- Water: Dug Well
- Utilities for property: Cell Services, Electricity Connected, Internet Other
Community & HOA
Location
- Region: Parry Sound Unorganized Centre Part
Financial & listing details
- Annual tax amount: C$2,100
- Date on market: 5/7/2026
RE/MAX Professionals North
RE/MAX Professionals North
By pressing Contact Agent, you agree that the real estate professional identified above may call/text you about your search, which may involve use of automated means and pre-recorded/artificial voices. You don't need to consent as a condition of buying any property, goods, or services. Message/data rates may apply. You also agree to our Terms of Use. Zillow does not endorse any real estate professionals. We may share information about your recent and future site activity with your agent to help them understand what you're looking for in a home.
Price history
Price history is unavailable.
Public tax history
Tax history is unavailable.
Climate risks
Neighborhood: P0A
Nearby schools
GreatSchools rating
No schools nearby
We couldn't find any schools near this home.
- C$750,0002 bd1 ba-- sqft1179 Spring Lake Rd, Parry Sound, Unorganized, Centre Part, ON P0A1X0For Sale
- C$679,0003 bd1 ba1k sqft790 Deer Lake Rd, Perry, ON P0A1J0For Sale
- C$1,650,00061 Square FeetPoint Con A Lount Rye Rye Rd LOT 147, South River, ON P0A1X0Lot/Land

- C$774,0003 bd2 ba1.7k sqft31 Fowke Lake Rd, South River, ON P0A1X0Sold

- C$398,9952 bd1 ba-- sqft1408 Pearceley Rd, Magnetawan, ON P0A1Z0For Sale
- C$1,599,0003 bd5 ba-- sqft83 Scarlett Rd, Machar, ON P0A1X0New Construction
- C$724,9002 bd2 ba-- sqft107 Scarlett Rd, Machar, ON P0A1X0For Sale
- C$999,0003 bd2 ba-- sqft128 Cheer Lake Rd, Magnetawan, ON P0A1X0For Sale
Similar homes
- C$750,0002 bd1 ba-- sqft1179 Spring Lake Rd, Parry Sound, Unorganized, Centre Part, ON P0A 1X0For SaleMLS ID #X12861864, RE/MAX Professionals North. TRREB
- C$749,9002 bd1 ba-- sqft3785A Eagle Lake Rd, Machar, ON P0A 1X0For Sale
 MLS ID #X13136686, RE/MAX Professionals North. TRREB
 - C$979,0004 bd2 ba-- sqft800 Rye Rd, Nipissing, ON P0A 1X0For Sale
 MLS ID #X13477756, ROYAL LEPAGE URBAN REALTY. TRREB
 - C$999,0003 bd2 ba-- sqft128 Cheer Lake Rd, Magnetawan, ON P0A 1X0For Sale
 MLS ID #X12886648, Royal LePage Lakes Of Muskoka Realty. TRREB
 - C$995,0003 bd3 ba-- sqft108 Murphy Dr, Parry Sound, Unorganized, Centre Part, ON P0H 1N0For SaleMLS ID #X13069376, Re/Max Crown Realty (1989) Inc.. TRREB
- C$999,0003 bd2 ba-- sqft54 Dauncey Rd, Magnetawan, ON P0A 1P0For SaleMLS ID #X13131080, RE/MAX Parry Sound Muskoka Realty Ltd. TRREB
- C$679,0002 bd1 ba-- sqft376 Riding Ranch Rd, Machar, ON P0A 1X0For SaleMLS ID #X13485738, FARIS TEAM REAL ESTATE. TRREB
- C$995,0005 bd4 ba-- sqft771 Limberlost Point Rd, Parry Sound, Unorganized, Centre Part, ON P0H 2R0For SaleMLS ID #X13418528, Re/Max Crown Realty (1989) Inc.. TRREB
- C$679,0003 bd1 ba1k sqft790 Deer Lake Rd, Perry, ON P0A 1J0For SaleMLS ID #40826311, Lori Dietrich, Salesperson, LPT Realty. ITSO
- C$1,200,0004 bd2 ba-- sqft41 Machar Cres, Machar, ON P0A 1X0For SaleMLS ID #X12864686, Coldwell Banker Thompson Real Estate. TRREB
- C$624,9992 bd2 ba-- sqft1202 Eagle Lake Rd, Machar, ON P0A 1X0For SaleMLS ID #X13421622, Coldwell Banker Thompson Real Estate. TRREB
- C$1,099,9003 bd2 ba-- sqft1765 Machar Strong Boundary Rd, Strong, ON P0A 1X0For SaleMLS ID #X12945338, Sutton Group Muskoka Realty Inc.. TRREB
- C$795,0003 bd1 ba-- sqft3 Magnet Rd, Magnetawan, ON P0A 1P0For SaleMLS ID #X13582682, RE/MAX Parry Sound Muskoka Realty Ltd. TRREB
- C$869,0003 bd2 ba-- sqft134 Johnston Dr, South River, ON P0A 1X0For SaleMLS ID #X13107102, Royal LePage Team Advantage Realty. TRREB
- C$950,0003 bd2 ba-- sqft89 High Rock Dr, Strong, ON P0A 1Z0For SaleMLS ID #X13171288, PARKER COULTER REALTY BROKERAGE INC.. TRREB
- C$499,0002 bd1 ba-- sqft1772 Leighton Rd, Machar, ON P0A 1X0For SaleMLS ID #X13514720, Century 21 Blue Sky Region Realty Inc., Brokerage. TRREB
- C$869,0005 bd4 ba-- sqft294 Everett Dr, Parry Sound, Unorganized, Centre Part, ON P0H 1W0For SaleMLS ID #X13148898, Re/Max Crown Realty (1989) Inc.. TRREB
- C$999,0003 bd2 ba-- sqft388 Crescent Rd, Strong, ON P0A 1Z0For SaleMLS ID #X13183236, THOMAS, BRAD . TRREB
- C$995,0004 bd2 ba-- sqft169 Odds Dr, Parry Sound, Unorganized, Centre Part, ON P0H 1W0For SaleMLS ID #X12872340, Century 21 B.J. Roth Realty Ltd.. TRREB
- C$999,0004 bd3 ba-- sqft326 Chikopi Rd, Magnetawan, ON P0A 1P0For SaleMLS ID #X12747768, Sotheby's International Realty Canada. TRREB
