
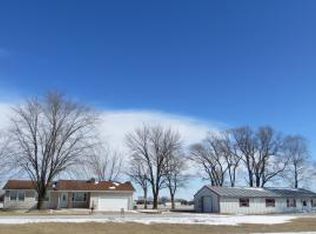
Spacious 3 bedroom, 2.5 bath home on 5 ac acres. Kitchen complete with all appliances, Master bedroom has walk in closet bath with garden tub and large shower. Nice enclosed porch that overlooks tranquil yard with beautiful trees. Oversized double garage with 1/2 bath . Three sheds on property one open 18x46, another 12x16 and 30x48 with concrete floor. Room for all hobbies and vehicles ! AUDRAIN COUNTY AND CENTRALIA SCHOOL DISTRICT.
For sale
Street View
$269,500
11731 Audrain Rd E, Thompson, MO 65285
3beds
1,728sqft
Manufactured Home
Built in 1998
5.84 Acres Lot
$-- Zestimate®
$156/sqft
$-- HOA
What's special
Beautiful treesThree sheds on property
- 16 hours
- 70
- 2
Zillow last checked:
Listing updated:
Listed by:
Donna Peak 573-581-1363,
Century 21 Peak, Marking & Associates 573-581-1363
Source: MMBOR,MLS#: 437028
Facts & features
Interior
Bedrooms & bathrooms
- Bedrooms: 3
- Bathrooms: 3
- Full bathrooms: 2
- 1/2 bathrooms: 1
Primary bedroom
- Level: Main
- Area: 160
- Dimensions: 12.8 x 12.5
Bedroom 2
- Level: Main
- Area: 95.66
- Dimensions: 10.5 x 9.11
Bedroom 3
- Level: Main
- Area: 100.98
- Dimensions: 10.2 x 9.9
Full bathroom
- Level: Main
Full bathroom
- Level: Main
Half bathroom
- Level: Main
Other
- Level: Main
- Area: 33.5
- Dimensions: 6.7 x 5
Kitchen
- Level: Main
- Area: 234
- Dimensions: 18 x 13
Living room
- Level: Main
- Area: 307.2
- Dimensions: 24 x 12.8
Sunroom
- Level: Main
- Area: 184.08
- Dimensions: 15.6 x 11.8
Heating
- Forced Air, Electric
Cooling
- Central Electric
Appliances
- Included: Refrigerator
Features
- Tub/Shower, Soaking Tub, Walk-In Closet(s), Kit/Din Combo, Wood Cabinets, Kitchen Island
- Flooring: Carpet, Laminate
- Has basement: No
- Has fireplace: No
Interior area
- Total structure area: 1,728
- Total interior livable area: 1,728 sqft
- Finished area below ground: 0
Property
Parking
- Total spaces: 2
- Parking features: Attached, Gravel
- Attached garage spaces: 2
Features
- Patio & porch: Deck, Front Porch
Lot
- Size: 5.84 Acres
- Dimensions: 5.84 ac
- Residential vegetation: Partially Wooded
Details
- Additional structures: Lawn/Storage Shed, Workshop
- Parcel number: 207250000010001
- Zoning description: None
Construction
Type & style
- Home type: MobileManufactured
- Property subtype: Manufactured Home
Condition
- Year built: 1998
Utilities & green energy
- Utilities for property: Trash-Private
Community & HOA
Community
- Subdivision: Thompson
HOA
- Has HOA: No
Location
- Region: Thompson
Financial & listing details
- Price per square foot: $156/sqft
- Annual tax amount: $1,254
- Date on market: 9/3/2026
- Road surface type: Gravel
Estimated market value
Not available
Estimated sales range
Not available
Not available
Price history
| Date | Event | Price |
|---|---|---|
| 9/3/2026 | Listed for sale | $269,500$156/sqft |
Source:  MMBOR #437028 Report a problem MMBOR #437028 Report a problem | ||
Public tax history
Tax history is unavailable.
Monthly payment
Climate risks
Neighborhood: 65285
Nearby schools
Schools provided by the listing agent
- Elementary: Centralia
- Middle: Centralia
- High: Centralia
Source: MMBOR. This data may not be complete. We recommend contacting the local school district to confirm school assignments for this home.
Similar homes
- $269,5003 bd3 ba1.7k sqft11731 Audrain Rd E #945, Thompson, MO 65285For Sale
 MLS ID #132584, Donna Peak. Heart Of Missouri BOR
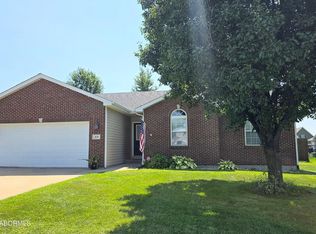
 - $275,0003 bd2 ba1.5k sqft830 S Central St, Centralia, MO 65240For Sale
 MLS ID #10073976, Cathy Morse. JCMLS
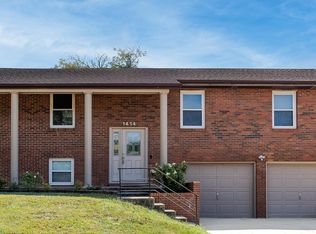
 - $275,0004 bd2 ba2.2k sqft1414 Arcadia St, Mexico, MO 65265For Sale
 MLS ID #10074003, Cary Smith. JCMLS
 - $323,0004 bd2 ba1.6k sqft3900 E Graybill Rd, Sturgeon, MO 65284For Sale
 MLS ID #437025, Griffin Anderson, Iron Gate Real Estate. MMBOR
