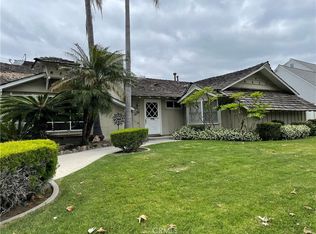
You'll notice manicured landscape as you approach this highly desirable Williamsburg model with 1 of 4 bedrooms located on the 1st floor, 2 bathrooms, 2 car garage situated on a 7,700 sq ft property with approximately 4,000 sq ft of peaceful rear yard, ideal for practicing sports and entertaining.
Living room has a wood burning gas fireplace. Kitchen looks out to the rear yard and is open on both sides to the Dining and Kitchen Dinette/Family Room. New flooring, fresh paint inside & out, new stainless steel sink & quartz countertops. Plus huge backyard.
Located in the desirable Rossmoor community with walking distance to highly regarded Lee & Weaver elementary schools & Rossmoor Park.
This home offers comfort & style. Must see to appreciate!!
Don't miss your chance to make this house your home!
Sold for $1,801,000
Listed by: Capri Realty • Peter Ursano • Contact: 714-381-5851
Bought with: First Team Real Estate
$1,801,000
11731 Foster Rd, Los Alamitos, CA 90720
4beds
1,990sqft
Single Family Residence
Built in 1957
7,700 Square Feet Lot
$1,800,900 Zestimate®
$905/sqft
$5,436 Estimated rent
Home value
$1,800,900
$1.67M - $1.94M
$5,436/mo
Zestimate® history
Owner options
List your home for rent
$5,436/mo
Rent Zestimate®
Find your next renter with Zillow Rental Manager. Plus, with online applications, you can quickly screen prospective tenants – for free.
$5,436/mo
Rent Zestimate®
Refinance and save
$11,744/mo
Est. payment
Refinancing to a lower rate could help reduce your monthly payments and save thousands over the life of the loan.
$11,744/mo
Est. payment
Explore your selling options
Work with a Zillow partner agent
Leverage their expertise and Zillow's premium Showcase listings to get your home seen by more buyers.
Get startedList with your own agent
Get your home in front of millions of buyers by listing it on Zillow.
Learn how to do itSell it yourself
Take full control of how buyers see your home on Zillow by listing For Sale by Owner (FSBO).
List your homeWhat's special
Zillow last checked:
Listing updated:
Listed by:
Peter Ursano DRE #00414057 714-381-5851,
Capri Realty,
Michele Reynoso DRE #01700061,
Capri Realty
Bought with:
Stacey Held, DRE #02254867
First Team Real Estate
Source: CRMLS,MLS#: PW26170360 Originating MLS: California Regional MLS
Originating MLS: California Regional MLSFacts & features
Interior
Bedrooms & bathrooms
- Bedrooms: 4
- Bathrooms: 2
- Full bathrooms: 2
- Main level bathrooms: 1
- Main level bedrooms: 1
Rooms
- Room types: Entry/Foyer, Kitchen, Living Room, Dining Room
Bathroom
- Features: Bathroom Exhaust Fan, Bathtub, Quartz Counters, Separate Shower, Tile Counters, Tub Shower, Walk-In Shower
Kitchen
- Features: Kitchen Island, Kitchen/Family Room Combo, Quartz Counters
Heating
- Central, Forced Air, Fireplace(s), Natural Gas
Cooling
- None
Appliances
- Included: Double Oven, Dishwasher, Electric Cooktop, Exhaust Fan, Electric Oven, Disposal, Gas Water Heater, Range Hood, Water Heater
- Laundry: In Garage
Features
- Breakfast Bar, Built-in Features, Block Walls, Separate/Formal Dining Room, Eat-in Kitchen, Pantry, Quartz Counters, Storage, Unfurnished
- Flooring: Carpet, Laminate
- Windows: Double Pane Windows
- Has fireplace: Yes
- Fireplace features: Gas, Living Room, Masonry, Wood Burning
- Common walls with other units/homes: 1 Common Wall,No One Above,No One Below
Interior area
- Total interior livable area: 1,990 sqft
Property
Parking
- Total spaces: 2
- Parking features: Concrete, Driveway Level, Paved
- Garage spaces: 2
Accessibility
- Accessibility features: Safe Emergency Egress from Home, Parking, Accessible Doors, Accessible Entrance, Accessible Hallway(s)
Features
- Levels: Two
- Stories: 2
- Entry location: 1
- Patio & porch: Concrete, Covered, Front Porch, Open, Patio
- Pool features: None
- Spa features: None
- Has view: Yes
- View description: Neighborhood
Lot
- Size: 7,700 Square Feet
- Features: Sprinklers In Rear, Sprinklers In Front, Near Park, Sprinkler System, Street Level
Details
- Additional structures: Storage
- Parcel number: 08637205
- Special conditions: Standard
Construction
Type & style
- Home type: SingleFamily
- Architectural style: Colonial
- Property subtype: Single Family Residence
- Attached to another structure: Yes
Materials
- Stucco, Wood Siding
- Foundation: Slab
- Roof: Composition
Condition
- New construction: No
- Year built: 1957
Utilities & green energy
- Electric: 220 Volts in Garage, 220 Volts in Kitchen, Standard
- Sewer: Sewer Tap Paid
- Water: Public
- Utilities for property: Cable Available, Electricity Available, Electricity Connected, Natural Gas Available, Natural Gas Connected, Phone Available, Sewer Available, Sewer Connected, Water Available, Water Connected
Community & HOA
Community
- Features: Curbs, Street Lights, Suburban, Park
- Security: Carbon Monoxide Detector(s), Smoke Detector(s)
- Subdivision: Rossmoor
Location
- Region: Los Alamitos
Financial & listing details
- Price per square foot: $905/sqft
- Tax assessed value: $1,697,932
- Date on market: 8/6/2026
- Cumulative days on market: 8 days
- Listing terms: Cash,Cash to New Loan,Conventional,Submit
Price history
| Date | Event | Price |
|---|---|---|
| 9/17/2026 | Sold | $1,801,000-5%$905/sqft |
Source:  CRMLS #PW26170360 Report a problem CRMLS #PW26170360 Report a problem | ||
| 9/2/2026 | Pending sale | $1,895,000$952/sqft |
Source: CRMLS #PW26170360 Report a problem | ||
| 8/15/2026 | Contingent | $1,895,000$952/sqft |
Source: CRMLS #PW26170360 Report a problem | ||
| 8/7/2026 | Listed for sale | $1,895,000$952/sqft |
Source: CRMLS #PW26170360 Report a problem | ||
Public tax history
| Year | Property taxes | Tax assessment |
|---|---|---|
| 2026 | -- | $1,697,932 +2% |
| 2025 | $18,938 +2.1% | $1,664,640 +2% |
| 2024 | $18,548 -41.8% | $1,632,000 +2% |
| 2023 | $31,847 +799.2% | $1,600,000 +513% |
| 2022 | $3,542 +2.2% | $261,025 +2% |
| 2021 | $3,464 0% | $255,907 +1% |
| 2020 | $3,465 | $253,283 +2% |
| 2019 | $3,465 +0.3% | $248,317 +2% |
| 2018 | $3,456 +7.2% | $243,449 +2% |
| 2017 | $3,224 | $238,676 +2% |
| 2016 | $3,224 +1.9% | $233,997 +1.5% |
| 2015 | $3,163 +3.9% | $230,483 +2% |
| 2014 | $3,045 | $225,969 +0.5% |
| 2013 | -- | $224,948 +2% |
| 2012 | -- | $220,538 +2% |
| 2011 | -- | $216,214 +0.8% |
| 2010 | -- | $214,599 -0.2% |
| 2009 | -- | $215,110 +2% |
| 2008 | -- | $210,893 +2% |
| 2007 | -- | $206,758 +2% |
| 2006 | -- | $202,704 +2% |
| 2005 | -- | $198,730 +2% |
| 2004 | -- | $194,834 +1.9% |
| 2003 | -- | $191,264 +2% |
| 2002 | -- | $187,514 +2% |
| 2001 | $2,167 +1.9% | $183,838 +2% |
| 2000 | $2,127 | $180,234 |
Find assessor info on the county website
Neighborhood: 90720
Nearby homes
- $1,544,9003 bd2 ba1.6k sqft11721 Foster Rd, Los Alamitos, CA 90720Off Market
- $2,025,0004 bd2 ba2.4k sqft11741 Foster Rd, Los Alamitos, CA 90720Sold
- $3,204,4005 bd4 ba3.5k sqft11722 Argyle Dr, Los Alamitos, CA 90720Off Market
- $1,847,6004 bd3 ba2k sqft11712 Argyle Dr, Los Alamitos, CA 90720Off Market
- $3,361,4005 bd5 ba3.6k sqft11732 Argyle Dr, Los Alamitos, CA 90720Off Market
- $1,734,3003 bd2 ba1.6k sqft11701 Foster Rd, Los Alamitos, CA 90720Off Market
- $1,681,6003 bd2 ba1.7k sqft11761 Foster Rd, Los Alamitos, CA 90720Off Market
- $1,924,7003 bd3 ba2k sqft11732 Foster Rd, Los Alamitos, CA 90720Off Market
Nearby schools
GreatSchools rating
- 10/10Richard Henry Lee Elementary SchoolGrades: K-5Distance: 0.3 mi
- 8/10Oak Middle SchoolGrades: 6-8Distance: 1 mi
- 10/10Los Alamitos High SchoolGrades: 9-12Distance: 1.4 mi
Schools provided by the listing agent
- Elementary: Lee
- Middle: Oak
- High: Los Alamitos
Source: CRMLS. This data may not be complete. We recommend contacting the local school district to confirm school assignments for this home.
Get a cash offer in 3 minutes
Find out how much your home could sell for in as little as 3 minutes with a no-obligation cash offer.
Estimated market value
$1,800,900
Get a cash offer in 3 minutes
Find out how much your home could sell for in as little as 3 minutes with a no-obligation cash offer.
Estimated market value
$1,800,900
- California
- Orange County
- Los Alamitos
- 90720
- 11731 Foster Rd
