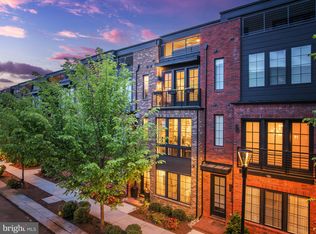
Welcome to this beautiful, modern home with a bright, open-concept floor plan in a quiet, tree-lined neighborhood in the heart of Reston. Featuring soaring 10-foot ceilings on the main level, this beautifully designed home offers four spacious bedrooms, two full bathrooms, and three half bathrooms across four levels. Its thoughtful layout is ideal for both everyday living and entertaining. The gourmet kitchen is the centerpiece of the home, boasting an impressive 11-foot quartz island, premium GE Cafe and Profile appliances including a 6-burner gas range, abundant cabinetry, and a spacious walk-in pantry. A dedicated home office (or optional fourth bedroom), exceptional storage with a closet on every level, and a versatile fourth-floor loft provide flexible space for working, relaxing, or entertaining. Step outside to your private rooftop terrace - the perfect place to unwind or host guests. Additional features include a custom Elfa closet system in the primary bedroom, a 2-car garage with driveway parking for two additional vehicles, and an HOA that takes care of landscaping and snow removal for truly low-maintenance living. Enjoy an unbeatable location less than one mile from the Wiehle-Reston East Metro station and just minutes from Reston Town Center, Dulles Airport, shopping, dining, parks, and scenic trails. This is truly comfortable living in one of Northern Virginia's most desirable communities. Apply today! Pets are considered on a case-by-case basis. If approved, subject to a $50 pet fee per month. Please Note: This property is being rented unfurnished. The furniture and decor shown in the marketing photos is for staging purposes only. Minimum 1-year lease required. Utilities paid by tenant. Approved tenants must review and sign house rules, which include a strict pet policy and no smoking policy. Renters insurance required.
This property is not currently displayed as for sale or rent on Zillow. This may be different from what's on other websites or public sources.