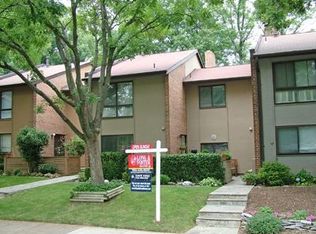
This is the ONE! Tucked away in a quiet community surrounded by Reston National golf course, this fabulously updated 4 Bedroom End-unit Townhome shines with upgrades ** Offering the best of both worlds, this 2,500+ sq ft home is less than a mile from the Wiehle Reston East Metro, AND gives you peaceful verdant views ** Thoughtfully (and lovingly) renovated, this unique home has over $180K in stylish upgrades and practical updates ** Entering through the cheerful yellow front door, the original hardwood floors have been refinished through entire home ** On your right, the welcoming Kitchen features recent updates, including enlarged entryways, new cabinets on one wall, improved lighting, a Bosch dishwasher, a KitchenAid counterdepth refrigerator and new tile floor ** Pella slider opens to the private fenced front Patio -- perfect for grilling, entertaining, or just relaxing ** Back inside, the Kitchen opens to the versatile dining space, which flows into an enchanting "treehouse" sitting room -- both of which overlook a gorgeous 2-story Family Room ** Working within the footprint of the original floorplan, the main floor was reimagined by enclosing an exterior deck space to create the sitting room -- and by reconfiguring an unused exterior storage closet to create an ingenious main floor Laundry/Closet ** The main level also includes a charming updated Powder Room ** Contemporary open stairs lead down to the sunken Family Room with a showcase gas fireplace and floor to ceiling Pella windows (YES, the whole house includes $30K of custom fiberglass Pella windows and doors) ** Perfect for entertaining, or cozying up with a good book, this light-filled Family Room provides a spectacular view every season ** The Upper Level opens to a large center landing accessing all 4 bedrooms and the updated upper hall full bathroom ** Private Primary Suite includes a fully renovated bathroom featuring a custom sliding glass shower door, Kohler built-in mirror/medicine cabinet, and highend light and shower fixtures ($20K) ** All 4 bedrooms and hall closets are outfitted with custom Elfa systems including drawers in 3 bedrooms ** Heading downstairs, the Walk-out Lower Level includes a spacious 2nd Family Room with upgraded carpet and another gas fireplace ** Lower Level also includes an updated powder room and ample storage and work space ** The picturesque Rear Patio was expanded and retention walls were added to enhance the landscaping ** Additional updates include new insulation, oversize gutters with Leaf Solutions ** The gas furnace and HVAC were replaced in 2022 with a dual-zone Carrier Infinity System (including reconfiguring duct work for $22K). Over $10K in electrical updates includes recessed LED lighting throughout the home, new outlets and light switches. Yes, you CAN have it all... Welcome home! Full update list available upon request. Open Houses scheduled for Saturday, September 6th from 12-2pm and Sunday, September 7th from 2-4pm.
Sold for $825,000
Zillow last checked:
Listing updated:
Bought with:
Ellen Ing, 0225198959
RE/MAX Allegiance
Source: Bright MLS,MLS#: VAFX2263118
Price history
| Date | Event | Price |
|---|---|---|
| 10/3/2025 | Sold | $825,000$329/sqft |
Source:  Bright MLS #VAFX2263118 Report a problem Bright MLS #VAFX2263118 Report a problem | ||
| 9/9/2025 | Contingent | $825,000$329/sqft |
Source: Bright MLS #VAFX2263118 Report a problem | ||
| 9/4/2025 | Listed for sale | $825,000+58.7%$329/sqft |
Source: Bright MLS #VAFX2263118 Report a problem | ||
| 3/24/2021 | Listing removed | -- |
Source: Owner Report a problem | ||
| 3/9/2017 | Sold | $520,000-5.1%$208/sqft |
Source: Public Record Report a problem | ||
| 11/20/2016 | Listed for sale | $548,000$219/sqft |
Source: Owner Report a problem | ||
| 8/6/2016 | Listing removed | $548,000$219/sqft |
Source: Owner Report a problem | ||
| 8/25/2015 | Price change | $548,000-3.7%$219/sqft |
Source: Owner Report a problem | ||
| 5/25/2015 | Listed for sale | $569,000+30.8%$227/sqft |
Source: Owner Report a problem | ||
| 9/8/2004 | Sold | $435,000$174/sqft |
Source: Public Record Report a problem | ||
Nearby homes
Get a cash offer in 3 minutes
Find out how much your home could sell for in as little as 3 minutes with a no-obligation cash offer.
Estimated market value
$835,700
