Located in the Wellington community of Haslet, Texas in Tarrant County and zoned to Northwest ISD, this 4-bedroom, 3-bathroom Beazer Homes Brookhaven floor plan offers approximately 2,580 square feet of two-story living near US 287, Interstate 35W, Highway 114 and the Alliance Corridor. The location provides convenient access to Fort Worth, Keller, Southlake and DFW Airport, while remaining minutes from Alliance Town Center, Tanger Outlets, Texas Motor Speedway and Buc-ee’s. Wellington residents enjoy resort-style amenities including ponds, trails, parks and an amenity center. Designed for flexibility, the home features a dedicated office, first-floor primary suite and upstairs media room, offering functional spaces for work, relaxation and entertaining. The open-concept living area connects the kitchen and dining spaces, creating an inviting layout for everyday living. The kitchen features granite countertops, a large island, gas range, subway tile backsplash, stainless steel appliances, walk-in pantry and abundant cabinet storage. The primary suite includes dual vanities, garden tub, separate shower, walk-in closet and tray ceiling. Upstairs offers three secondary bedrooms and a dedicated media room that can accommodate movies, gaming or additional living space. Outdoor living includes a private backyard with room for recreation, pets or future customization. The home is served by Carl E. Schluter Elementary, Leo Adams Middle School and V.R. Eaton High School within Northwest ISD. Conveniently positioned near major roadways, employment centers, shopping and entertainment, this Haslet home offers a flexible floor plan and access to the amenities of Wellington.
For sale
$475,000
11732 Wulstone Rd, Haslet, TX 76052
4beds
2,611sqft
Single Family Residence
Built in 2020
6,011 Square Feet Lot
$469,200 Zestimate®
$182/sqft
$52/mo HOA
What's special
Dedicated officeStainless steel appliancesSubway tile backsplashTwo-story livingUpstairs media roomWalk-in closetGas range
- 1 day
- 45
- 2
Likely to sell faster than
Zillow last checked:
Listing updated:
Listed by:
Crystal Zschirnt 0650188 972-954-4791,
Redfin Corporation 972-954-4791
Source: NTREIS,MLS#: 21404213
Facts & features
Interior
Bedrooms & bathrooms
- Bedrooms: 4
- Bathrooms: 3
- Full bathrooms: 3
Primary bedroom
- Features: En Suite Bathroom, Jetted Tub, Walk-In Closet(s)
- Level: First
- Dimensions: 14 x 15
Bedroom
- Features: En Suite Bathroom, Walk-In Closet(s)
- Level: Second
- Dimensions: 12 x 13
Bedroom
- Features: Split Bedrooms, Walk-In Closet(s)
- Level: Second
- Dimensions: 15 x 10
Bedroom
- Features: Split Bedrooms, Walk-In Closet(s)
- Level: Second
- Dimensions: 15 x 10
Primary bathroom
- Features: Built-in Features, Dual Sinks, En Suite Bathroom, Solid Surface Counters, Separate Shower
- Level: First
- Dimensions: 10 x 13
Breakfast room nook
- Features: Eat-in Kitchen
- Level: First
- Dimensions: 13 x 6
Other
- Features: En Suite Bathroom
- Level: Second
- Dimensions: 6 x 7
Other
- Features: Built-in Features, Dual Sinks, Solid Surface Counters
- Level: Second
- Dimensions: 6 x 10
Half bath
- Level: First
- Dimensions: 5 x 5
Kitchen
- Features: Breakfast Bar, Built-in Features, Eat-in Kitchen, Granite Counters, Pantry
- Level: First
- Dimensions: 15 x 18
Laundry
- Level: First
- Dimensions: 7 x 7
Living room
- Level: First
- Dimensions: 13 x 17
Office
- Level: First
- Dimensions: 12 x 13
Heating
- Central, Fireplace(s), Natural Gas
Cooling
- Central Air, Ceiling Fan(s), Electric
Appliances
- Included: Dishwasher, Disposal, Gas Range, Gas Water Heater, Microwave
Features
- Decorative/Designer Lighting Fixtures, Eat-in Kitchen, Granite Counters, High Speed Internet, Open Floorplan, Pantry, Cable TV, Walk-In Closet(s)
- Flooring: Carpet, Ceramic Tile, Wood
- Has basement: No
- Has fireplace: No
- Fireplace features: None
Interior area
- Total interior livable area: 2,611 sqft
Video & virtual tour
Property
Parking
- Total spaces: 2
- Parking features: Driveway, Garage Faces Front, Garage, Garage Door Opener
- Attached garage spaces: 2
Features
- Levels: Two
- Stories: 2
- Patio & porch: Covered
- Exterior features: Lighting, Rain Gutters
- Pool features: None
- Fencing: Back Yard,Gate,Wood
Lot
- Size: 6,011 Square Feet
- Features: Back Yard, Interior Lot, Lawn, Landscaped, Subdivision, Sprinkler System, Few Trees
Details
- Parcel number: 42460512
Construction
Type & style
- Home type: SingleFamily
- Architectural style: Traditional,Detached
- Property subtype: Single Family Residence
Materials
- Brick, Frame, Rock, Stone, Wood Siding
- Foundation: Slab
- Roof: Composition
Condition
- Resale
- Year built: 2020
Utilities & green energy
- Sewer: Public Sewer
- Water: Public
- Utilities for property: Electricity Connected, Natural Gas Available, Sewer Available, Separate Meters, Underground Utilities, Water Available, Cable Available
Community & HOA
Community
- Features: Curbs, Sidewalks
- Security: Smoke Detector(s)
- Subdivision: Wellington-Area 1 South Ph 1
HOA
- Has HOA: Yes
- Services included: All Facilities, Association Management, Maintenance Structure
- HOA fee: $625 annually
- HOA name: First Service Residential
- HOA phone: 817-380-7008
Location
- Region: Haslet
Financial & listing details
- Price per square foot: $182/sqft
- Tax assessed value: $386,364
- Annual tax amount: $8,568
- Date on market: 10/7/2026
- Cumulative days on market: 114 days
- Listing terms: Cash,Conventional,FHA,VA Loan
- Exclusions: None
Estimated market value
$469,200
$446,000 - $493,000
$2,940/mo
Price history
| Date | Event | Price |
|---|---|---|
| 10/7/2026 | Listed for sale | $475,000$182/sqft |
Source: NTREIS #21404213 Report a problem | ||
| 10/2/2026 | Listing removed | $475,000$182/sqft |
Source: NTREIS #21290737 Report a problem | ||
| 9/11/2026 | Price change | $475,000-1%$182/sqft |
Source: NTREIS #21290737 Report a problem | ||
| 8/5/2026 | Price change | $480,000-3.8%$184/sqft |
Source: NTREIS #21290737 Report a problem | ||
| 6/10/2026 | Listed for sale | $499,000+36%$191/sqft |
Source: NTREIS #21290737 Report a problem | ||
| 10/1/2020 | Listing removed | $366,880$141/sqft |
Source: RE/MAX Proadvantage #14404506 Report a problem | ||
| 9/4/2020 | Pending sale | $366,880$141/sqft |
Source: RE/MAX ProAdvantage #14404506 Report a problem | ||
| 8/4/2020 | Listed for sale | $366,880$141/sqft |
Source: RE/MAX ProAdvantage #14404506 Report a problem | ||
Public tax history
| Year | Property taxes | Tax assessment |
|---|---|---|
| 2025 | $3,585 -14% | $386,364 -12.4% |
| 2024 | $4,166 -2% | $440,881 -11.9% |
| 2023 | $4,252 -4.3% | $500,529 +27.4% |
| 2022 | $4,444 -4% | $392,780 +11.7% |
| 2021 | $4,629 +518.7% | $351,751 +528.1% |
| 2020 | $748 -5.4% | $56,000 -5.4% |
| 2019 | $791 | $59,200 |
Find assessor info on the county website
Monthly payment
Est. payment
Payment breakdown
Explore the cost of this home by adjusting the details. Changes won't be saved.Climate risks
Neighborhood: 76052
Nearby schools
Schools provided by the listing agent
- Elementary: Carl E. Schluter
- Middle: Leo Adams
- High: Eaton
- District: Northwest ISD
Source: NTREIS. This data may not be complete. We recommend contacting the local school district to confirm school assignments for this home.
Similar homes
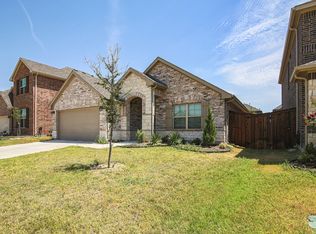
- $479,9995 bd4 ba2.9k sqft1100 Crest Breeze Dr, Haslet, TX 76052For Sale
 MLS ID #21354446, Brittany Terry. NTREIS
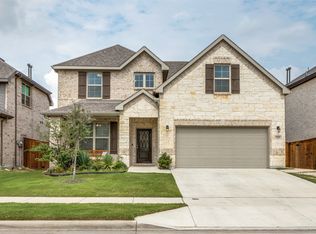
 - $435,0003 bd2 ba2.5k sqft1709 Hamlet Dr, Haslet, TX 76052For Sale
 MLS ID #21350354, Sherry Leisure. NTREIS
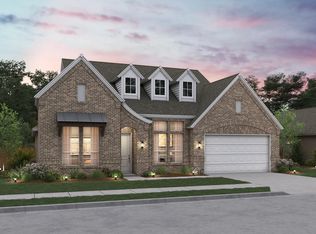
 - $519,0005 bd4 ba3k sqft1813 Otwell Dr, Haslet, TX 76052For Sale
 MLS ID #21289336, Nicole Garrett. NTREIS
 - $500,0005 bd4 ba3.4k sqft1021 Plateau Ridge Way, Haslet, TX 76052For Sale
 MLS ID #21351045, Adam Hull. NTREIS
