Skip main navigation
Sold for $749,000
  • $749,000

    11733 Indian Ridge Rd, Reston, VA 20191

    4beds
    2,350sqft
    Townhouse
    Built in 1972
    3,003 Square Feet Lot
    $750,200 Zestimate®
    $319/sqft
    $3,679 Estimated rent

    Home value

    $750,200

    $713,000 - $788,000

    $3,679/mo

    Zestimate® history
    Loading
    Loading...

    Owner options

    List your home for rent

    $3,679/mo

    Rent Zestimate®

    Find your next renter with Zillow Rental Manager. Plus, with online applications, you can quickly screen prospective tenants – for free.

    Learn more

    $3,679/mo

    Rent Zestimate®

    Refinance and save

    $5,235/mo

    Est. payment

    Refinancing to a lower rate could help reduce your monthly payments and save thousands over the life of the loan.

    See today's rates

    $5,235/mo

    Est. payment

    Explore your selling options

    Work with a Zillow partner agent

    Leverage their expertise and Zillow's premium Showcase listings to get your home seen by more buyers.

    Get started

    List with your own agent

    Get your home in front of millions of buyers by listing it on Zillow.

    Learn how to do it

    Sell it yourself

    Take full control of how buyers see your home on Zillow by listing For Sale by Owner (FSBO).

    List your home

    What's special

    Beautiful golf course viewsModern finishes throughoutPlenty of storageOversized trex deckGranite countertopsThree fully finished levelsEnd-unit light-filled home
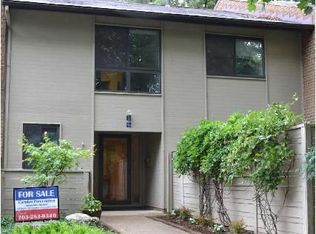
    Located in the Hunters Green cluster in Reston, this contemporary townhome with approximately 2,064 sq ft, offers 4-bedrooms, 2.5-baths, and backs to mature trees, offering beautiful golf course views. This end-unit light-filled home features modern finishes throughout, including hardwood flooring, recessed lighting, and large windows. With three fully finished levels, the space is flexible and generous, including spacious bedrooms and an expansive rec room that’s ready for movie nights, game days, or a second living space, plus plenty of storage to keep life feeling uncluttered. The main level includes a separate formal dining area with a glass door leading to a private yard featuring a deck and stone patio—perfect for outdoor dining and entertaining while enjoying the scenic golf course and wooded views. The gourmet kitchen is equipped with premium appliances, granite countertops, and abundant cabinet space for storage. Off the kitchen is a sliding glass door leading to a private fenced in patio. The large laundry room has extra storage shelves, and the house has a tankless water heater. A convenient half bath completes the main level. The lower level offers a spacious family room with oversized windows, providing an ideal space for gatherings, relaxation, or entertainment. Upstairs, you'll find four generously sized bedrooms with large windows, including a primary suite with a large closet, along with two full bathrooms. This end-unit model also offers an oversized Trex deck, equipped with Trex Rainscape creating dry storage space under the deck and protecting the wood support beams. As part of Reston Association, you also get access to 15 pools, 55 miles of trails, numerous parks, 4 beautiful lakes, 52 tennis courts, 18 pickle ball courts, a variety of community events and programs throughout the year, including festivals, concerts, workshops, and social gatherings, several community centers, including the Reston Association's main headquarters, the Walker Nature Center, and the Lake House at Lake Newport, which offer spaces for community meetings, classes, and special events. Includes two assigned parking spaces and guest passes for additional parking. Sellers providing a 1 year home warranty

    Zillow last checked:

    Listing updated:

    Listed by:

    Thaddeus Underwood 703-408-5340,

    Samson Properties,

    Listing Team: Team 1ntegrity

    Bought with:

    April L Hessenius Myers

    RLAH @properties

    Source: Bright MLS,MLS#: VAFX2317212MLS Logo

    Facts & features

    Interior

    Bedrooms & bathrooms
    • Bedrooms: 4
    • Bathrooms: 3
    • Full bathrooms: 2
    • 1/2 bathrooms: 1
    • Main level bathrooms: 1
    Basement
    • Area: 286
    Heating
    • Forced Air, Natural Gas
    Cooling
    • Central Air, Electric
    Appliances
    • Included: Stainless Steel Appliance(s), Dishwasher, Disposal, Oven/Range - Gas, Refrigerator, Washer, Dryer, Gas Water Heater
    • Laundry: Dryer In Unit, Washer In Unit
    Features
    • Floor Plan - Traditional, Eat-in Kitchen, Kitchen - Gourmet
    • Has basement: No
    • Has fireplace: No
    Interior area
    • Total structure area: 2,350
    • Total interior livable area: 2,350 sqft
    • Finished area above ground: 2,064
    • Finished area below ground: 286

    Property

    Parking
    • Parking features: Assigned, Other
    • Details: Assigned Parking
    Accessibility
    • Accessibility features: None
    Features
    • Levels: Three
    • Stories: 3
    • Pool features: Community
    Lot
    • Size: 3,003 Square Feet
    Details
    • Additional structures: Above Grade, Below Grade
    • Parcel number: 0174 11020017
    • Zoning: 370
    • Special conditions: Standard

    Construction

    Type & style
    • Home type: Townhouse
    • Architectural style: Contemporary
    • Property subtype: Townhouse
    Materials
    • Other
    • Foundation: Other
    • Roof: Asphalt,Shingle
    Condition
    • New construction: No
    • Year built: 1972

    Utilities & green energy

    • Sewer: Public Sewer
    • Water: Public

    Community & HOA

    Community
    • Subdivision: Reston
    HOA
    • Has HOA: Yes
    • Amenities included: Tennis Court(s), Pool, Bike Trail, Tot Lots/Playground
    • HOA fee: $499 quarterly
    • HOA name: HUNTERS GREEN CLUSTER ASSOCIATION
    Location
    • Region: Reston

    Financial & listing details

    • Price per square foot: $319/sqft
    • Tax assessed value: $717,400
    • Annual tax amount: $8,613
    • Date on market: 6/11/2026
    • Listing agreement: Exclusive Right To Sell
    • Listing terms: Cash,Conventional,FHA,VA Loan
    • Ownership: Fee Simple

    Price history

    DateEventPrice
    7/14/2026Sold$749,000$319/sqft
    Source: Bright MLS #VAFX2317212 Report a problem
    6/20/2026Pending sale$749,000$319/sqft
    Source: Bright MLS #VAFX2317212 Report a problem
    6/11/2026Listed for sale$749,000+49.8%$319/sqft
    Source: Bright MLS #VAFX2317212 Report a problem
    7/13/2023Listing removed--
    Source: Zillow Rentals Report a problem
    6/2/2023Listed for rent$3,300$1/sqft
    Source: Zillow Rentals Report a problem
    8/5/2022Listing removed--
    Source: Zillow Rental Network Premium Report a problem
    8/3/2022Price change$3,300-1.5%$1/sqft
    Source: Zillow Rental Network Premium Report a problem
    7/29/2022Price change$3,350-1.3%$1/sqft
    Source: Zillow Rental Network Premium Report a problem
    6/29/2022Listed for rent$3,395$1/sqft
    Source: Zillow Rental Network Premium Report a problem
    7/25/2014Sold$499,900$213/sqft
    Source: Public Record Report a problem
    6/14/2014Listed for sale$499,900+6.4%$213/sqft
    Source: RE/MAX PREMIER #FX8377550 Report a problem
    7/20/2007Sold$470,000+22.1%$200/sqft
    Source: Public Record Report a problem
    7/2/2004Sold$385,000+14.9%$164/sqft
    Source: Public Record Report a problem
    7/3/2003Sold$335,000$143/sqft
    Source: Public Record Report a problem

    Public tax history

    YearProperty taxesTax assessment
    2025$7,987 +2.5%$663,920 +2.8%
    2024$7,789 +6.1%$646,080 +3.5%
    2023$7,338 +8.1%$624,280 +9.5%
    2022$6,786 $569,980 +9.5%
    2021-- $520,720 +11.4%
    2020$5,754 -4.1%$467,640 -4.1%
    2019$5,999 +4.8%$487,490 +4.8%
    2018$5,722 +5.4%$465,050 +3.5%
    2017$5,429 -1.8%$449,430 -2%
    2016$5,527 +0.9%$458,500 -2.6%
    2015$5,477 +84.6%$470,900 +6.6%
    2014$2,966 $441,720 +2.8%
    2013-- $429,720 +11.8%
    2012-- $384,320 +3.1%
    2011-- $372,810 +16.3%
    2010-- $320,450 -18.7%
    2009-- $394,140 -10.2%
    2008-- $438,740 -4.5%
    2007-- $459,490 +81.7%
    2003-- $252,820 +35%
    2002-- $187,275 +10%
    2001-- $170,250
    Find assessor info on the county website

    Neighborhood: South Lakes Dr - Soapstone Dr

    Nearby schools

    GreatSchools rating
    Schools provided by the listing agent
    • District: Fairfax County Public Schools

    Source: Bright MLS. This data may not be complete. We recommend contacting the local school district to confirm school assignments for this home.

    Get a cash offer in 3 minutes
    Find out how much your home could sell for in as little as 3 minutes with a no-obligation cash offer.
    Estimated market value
    $750,200
    Get a cash offer in 3 minutes
    Find out how much your home could sell for in as little as 3 minutes with a no-obligation cash offer.
    Estimated market value
    $750,200