OWNER OCCUPIED. Luxury Golf-Front Living in Stonecrest, a premier 55+ golf community offering an active lifestyle. Whether you're retiring or working remotely, this home presents an incredible architecturally detailed home on a premium golf-front lot overlooks the 12th PG of the Championship 18-hole golf course. Perfectly positioned on an elevated .28-acre lot, with extended golf course views. Enjoy serene mornings on your outdoor patio while watching golfers hole out—a picturesque and peaceful retreat. The sought-after Custom Anastasia Model offers one of the largest layouts in Stonecrest, with 2,303 SF under air and a total of 3,391 sq. ft. under roof. Designed for both comfort and sophistication, this home features: • 10 &12’ ceilings with tray ceilings & crown molding.• Spacious layout with oversized rooms & closets.• Well-appointed modern kitchen, Quartz countertops, with refreshed finishes & appliances. • Generously naturally lit family room with 2 solar tubes. • Outdoor, indoor entertainment spaces with multiple seating areas. • 2 large bedrooms + den/office (3rd sleeping option, no closet). • 2.5 baths for ultimate convenience. • OS 2-car garage + golf cart garage (total 748 sq. ft.). • Generator-ready, 'as is' portable generator, with select outlets in each room and with portable A/C provisions for the lanai. Recent Upgrades & Improvements: 2019: Paint- interior and exterior, newer kitchen appliances, 2022: Roof, 2 solar tubes, outside patio water heater. 2024 Kitchen and baths refreshed, new washer and dryer, new lighting fixtures inside and out. 2025 new door handle hardware and keys, windows cleaned professionally as well as the driveway. This is luxury living at its finest! Don't miss your chance to own this beautiful, move-in-ready home in one of Florida’s most sought-after active adult communities. Schedule your private tour today! If you're searching for a home in a private, gated, golf community, look no further—you've found your dream lifestyle at Stonecrest. Nestled in the heart of No. Central Florida, Stonecrest is a deed-restricted, active 55+ golf community that offers the perfect blend of luxury, convenience, and recreation. Imagine waking up every morning in a community designed for those who cherish an active lifestyle, where golf cart access takes you to nearby shopping and more. At Stonecrest, you'll have access to an array of world-class amenities, including four community pools, one of which is a serene indoor saltwater pool—along with a spa and a fully equipped fitness center. Whether you're looking to stay fit, relax, or meet new friends, you'll find it all here. With over 90 clubs to join, you'll never run out of opportunities to explore your passions and hobbies. The clubhouse is a hub of social activity, featuring a popular, restaurant where you can enjoy great food and even better company. For the golf enthusiast, Stonecrest boasts 18 holes of championship golf, providing a challenging and scenic experience. The fun doesn’t stop there—enjoy lighted pickleball courts, softball, and so much more. Welcome to Stonecrest, where every day feels like a vacation and the best years of your life are just beginning. Updates since 2019: Paint inside and out, windows & driveway cleaned, New appliances, New roof, New water heater, Outside paver patio, all new lighting fixtures, and more.
Sold for $435,000
Zillow last checked:
Listing updated:
Bought with:
Melanie Moyse, 3393179
DOWN HOME REALTY, LLLP
Source: Stellar MLS,MLS#: G5092560 Originating MLS: Ocala - Marion
Originating MLS: Ocala - Marion
Price history
| Date | Event | Price |
|---|---|---|
| 4/22/2025 | Sold | $435,000$189/sqft |
Source:  Stellar MLS #G5092560 Report a problem Stellar MLS #G5092560 Report a problem | ||
| 3/12/2025 | Pending sale | $435,000$189/sqft |
Source: Stellar MLS #G5092560 Report a problem | ||
| 2/28/2025 | Price change | $435,000-2.2%$189/sqft |
Source: Stellar MLS #G5092560 Report a problem | ||
| 2/21/2025 | Price change | $445,000-1.1%$193/sqft |
Source: Stellar MLS #G5092560 Report a problem | ||
| 2/7/2025 | Listed for sale | $450,000+87.5%$195/sqft |
Source: Stellar MLS #G5092560 Report a problem | ||
| 4/15/2019 | Sold | $240,000-2%$104/sqft |
Source: Agent Provided Report a problem | ||
| 3/1/2019 | Pending sale | $245,000$106/sqft |
Source: CENTURY 21 Alton Clark #G5006982 Report a problem | ||
| 2/5/2019 | Price change | $245,000-5.7%$106/sqft |
Source: CENTURY 21 Alton Clark #G5006982 Report a problem | ||
| 1/10/2019 | Listed for sale | $259,900$113/sqft |
Source: CENTURY 21 Alton Clark #G5006982 Report a problem | ||
| 12/10/2018 | Listing removed | $259,900$113/sqft |
Source: FLAMINGO REAL ESTATE & MNGMT #G5006982 Report a problem | ||
| 10/7/2018 | Price change | $259,900-11.9%$113/sqft |
Source: FLAMINGO REAL ESTATE & MNGMT #G5006982 Report a problem | ||
| 5/22/2018 | Price change | $295,000-4.8%$128/sqft |
Source: BERKSHIRE HATHAWAY HOMETEAM #G5000005 Report a problem | ||
| 4/4/2018 | Listed for sale | $309,900+47.2%$135/sqft |
Source: BERKSHIRE HATHAWAY H.S. HOMETEAM #534359 Report a problem | ||
| 9/4/2001 | Sold | $210,600$91/sqft |
Source: Public Record Report a problem | ||
Nearby homes
- $373,8002 bd2 ba1.9k sqft11727 SE 173rd Lane Rd, Summerfield, FL 34491Off Market
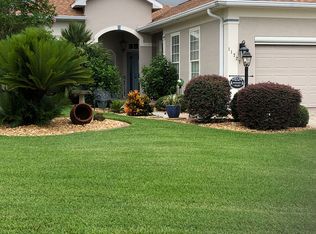
- $290,3002 bd2 ba1.4k sqft11743 SE 173rd Lane Rd, Summerfield, FL 34491Off Market
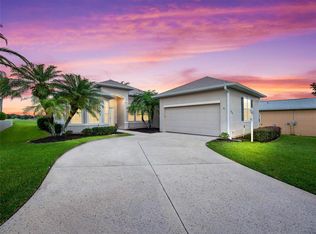
- $356,2003 bd2 ba2.3k sqft11719 SE 173rd Lane Rd, Summerfield, FL 34491Off Market
- $370,5003 bd2 ba1.8k sqft11751 SE 173rd Lane Rd, Summerfield, FL 34491Off Market
Get a cash offer in 3 minutes
Find out how much your home could sell for in as little as 3 minutes with a no-obligation cash offer.
Estimated market value
$428,500
