Golf course views! No HOA fees! Great Omaha location! Come see this tucked-away townhome just off 120th & Maple - close to 680, Heron Haven, Hefflinger Dog Park, Mulhall's plants, & tons of dining. Inside features 2 comfy living spaces (vaulted ceilings + fireplace!), a modern kitchen with quartz counters, and 3 bedrooms upstairs - including a spacious primary suite with the best views, double closets, and bath. Lower level basement = storage or bonus space. Sliding doors open to a fenced yard with patio and shed - perfect for plants, pups, & late sunsets. This home nails that "connected - but quietly peaceful" vibe you've been wanting!
For sale
Price cut: $10K (9/12)
$277,500
11736 Ruggles Cir, Omaha, NE 68164
3beds
1,634sqft
Townhouse
Built in 1979
6,534 Square Feet Lot
$272,200 Zestimate®
$170/sqft
$-- HOA
What's special
- 7 days
- 547
- 28
Zillow last checked:
Listing updated:
Listed by:
Emma Lockard 531-600-9556,
Nebraska Realty
Source: GPRMLS,MLS#: 22626437
Facts & features
Interior
Bedrooms & bathrooms
- Bedrooms: 3
- Bathrooms: 3
- Full bathrooms: 1
- 3/4 bathrooms: 1
- 1/2 bathrooms: 1
- Main level bathrooms: 1
Primary bedroom
- Features: Wall/Wall Carpeting
- Level: Second
Bedroom 2
- Features: Wall/Wall Carpeting
- Level: Second
Bedroom 3
- Features: Wall/Wall Carpeting
- Level: Second
Primary bathroom
- Features: 3/4
Dining room
- Features: Sliding Glass Door
- Level: Lower (Above Grade)
Family room
- Features: Fireplace
- Level: Lower (Above Grade)
Kitchen
- Level: Lower (Above Grade)
Living room
- Features: Wall/Wall Carpeting, Cath./Vaulted Ceiling
- Level: Main
Basement
- Area: 700
Heating
- Natural Gas, Forced Air
Cooling
- Central Air
Appliances
- Included: Range, Refrigerator, Washer, Dishwasher, Dryer, Disposal, Microwave
Features
- Central Vacuum, Ceiling Fan(s), Formal Dining Room
- Flooring: Carpet, Concrete
- Doors: Sliding Doors
- Windows: LL Daylight Windows
- Basement: Daylight,Unfinished
- Number of fireplaces: 1
- Fireplace features: Family Room, Direct-Vent Gas Fire
Interior area
- Total structure area: 1,634
- Total interior livable area: 1,634 sqft
- Finished area above ground: 1,634
- Finished area below ground: 0
Property
Parking
- Total spaces: 2
- Parking features: Garage - Attached
- Attached garage spaces: 2
Features
- Levels: Multi/Split
- Patio & porch: Porch, Patio
- Exterior features: Sprinkler System
- Fencing: Chain Link,Full
- Frontage type: Golf Course
Lot
- Size: 6,534 Square Feet
- Dimensions: 52 x 126
- Features: Up to 1/4 Acre., City Lot, On Golf Course
Details
- Additional structures: Shed(s)
- Parcel number: 1514146900
Construction
Type & style
- Home type: Townhouse
- Architectural style: Traditional
- Property subtype: Townhouse
- Attached to another structure: Yes
Materials
- Vinyl Siding, Brick/Other
- Foundation: Block
- Roof: Composition
Condition
- Not New and NOT a Model
- New construction: No
- Year built: 1979
Utilities & green energy
- Sewer: Public Sewer
- Water: Public
Community & HOA
Community
- Subdivision: KNOLLS 2ND THE REP 1
HOA
- Has HOA: No
Location
- Region: Omaha
Financial & listing details
- Price per square foot: $170/sqft
- Tax assessed value: $226,800
- Annual tax amount: $3,792
- Date on market: 9/12/2026
- Listing terms: VA Loan,FHA,Conventional,Cash
- Ownership: Fee Simple
Estimated market value
$272,200
$259,000 - $286,000
$1,996/mo
Price history
| Date | Event | Price |
|---|---|---|
| 9/12/2026 | Price change | $277,500-3.5%$170/sqft |
Source:  GPRMLS #22626437 Report a problem GPRMLS #22626437 Report a problem | ||
| 8/15/2026 | Listed for sale | $287,500$176/sqft |
Source: GPRMLS #22623451 Report a problem | ||
| 8/5/2026 | Pending sale | $287,500$176/sqft |
Source: GPRMLS #22620834 Report a problem | ||
| 7/29/2026 | Price change | $287,500-3.4%$176/sqft |
Source: GPRMLS #22620834 Report a problem | ||
| 7/22/2026 | Listed for sale | $297,500+67.1%$182/sqft |
Source: GPRMLS #22620834 Report a problem | ||
| 11/14/2024 | Listing removed | $1,900$1/sqft |
Source: Zillow Rentals Report a problem | ||
| 11/12/2024 | Listed for rent | $1,900$1/sqft |
Source: Zillow Rentals Report a problem | ||
| 10/30/2020 | Sold | $178,000-2.2%$109/sqft |
Source: GPRMLS #22026431 Report a problem | ||
| 10/21/2020 | Listed for sale | $182,000+4%$111/sqft |
Source: Nebraska Realty #22026431 Report a problem | ||
| 9/8/2020 | Listing removed | $175,000$107/sqft |
Source: Nebraska Realty #22022232 Report a problem | ||
| 9/4/2020 | Listed for sale | $175,000+28.4%$107/sqft |
Source: Nebraska Realty #22022232 Report a problem | ||
| 10/14/2016 | Sold | $136,250+1.7%$83/sqft |
Source: GPRMLS #21614683 Report a problem | ||
| 10/26/2011 | Sold | $134,000-0.4%$82/sqft |
Source: Public Record Report a problem | ||
| 9/10/2011 | Price change | $134,500-3.6%$82/sqft |
Source: Alliance Real Estate, LLC #21115555 Report a problem | ||
| 8/20/2011 | Listed for sale | $139,500$85/sqft |
Source: Marnie #21115555 Report a problem | ||
Public tax history
| Year | Property taxes | Tax assessment |
|---|---|---|
| 2025 | $3,792 +12.2% | $226,800 +8.5% |
| 2024 | $3,381 -23.4% | $209,100 |
| 2023 | $4,412 +20.7% | $209,100 +22.1% |
| 2022 | $3,654 +6.8% | $171,200 +5.9% |
| 2021 | $3,423 -1.1% | $161,700 |
| 2020 | $3,462 +12.3% | $161,700 +12.7% |
| 2019 | $3,081 +4.6% | $143,500 +4.7% |
| 2018 | $2,946 +31.3% | $137,000 |
| 2017 | $2,244 | $137,000 +3.7% |
| 2016 | $2,244 -14.2% | $132,100 +7% |
| 2015 | $2,615 | $123,500 |
| 2014 | -- | $123,500 |
| 2013 | -- | $123,500 +17.4% |
| 2012 | -- | $105,200 |
| 2011 | -- | $105,200 -15.5% |
| 2009 | $2,555 | $124,500 |
| 2008 | -- | $124,500 +21.6% |
| 2005 | -- | $102,400 |
| 2004 | -- | $102,400 |
Find assessor info on the county website
Monthly payment
Est. payment
Payment breakdown
Explore the cost of this home by adjusting the details. Changes won't be saved.Climate risks
Neighborhood: 68164
Nearby schools
Schools provided by the listing agent
- Elementary: Sunny Slope
- Middle: Morton
- High: Burke
- District: Omaha
Source: GPRMLS. This data may not be complete. We recommend contacting the local school district to confirm school assignments for this home.
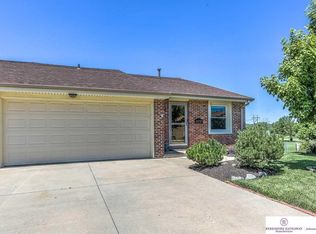
Similar homes
- $300,0003 bd3 ba1.9k sqft4733 N 109th Cir, Omaha, NE 68164For Sale
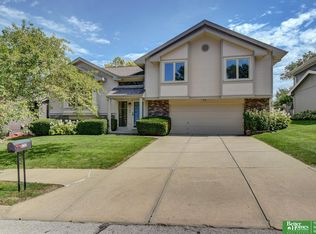
 MLS ID #22625134, Michaela Neary, Better Homes and Gardens R.E.. GPRMLS
 - $269,9503 bd2 ba1.8k sqft1033 N 76th St, Omaha, NE 68114For Sale
 MLS ID #22626907, Daniel Kelley, Nebraska Realty. GPRMLS
 - $308,0003 bd2 ba1.5k sqft2724 N 125th Cir, Omaha, NE 68164For Sale
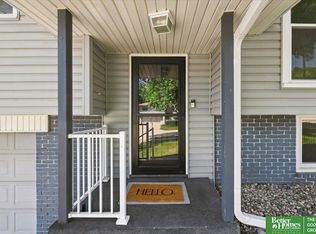 MLS ID #22624599, Cathy Hirsch, Better Homes and Gardens R.E.. GPRMLS
 - $312,0004 bd3 ba1.7k sqft12729 Erskine St, Omaha, NE 68164For Sale
 MLS ID #22620887, Ken Landolt, Nebraska Realty. GPRMLS
 - $265,0003 bd3 ba1.6k sqft9448 Ames Ave, Omaha, NE 68134For SaleMLS ID #22623505, Ian Pugh, Nebraska Realty. GPRMLS
- $299,9993 bd3 ba1.6k sqft5935 S 140th Ave, Omaha, NE 68137For SaleMLS ID #22626901, Mary McKenna, Meraki Realty Group. GPRMLS
- $255,0003 bd4 ba2k sqft15359 Mason Plz, Omaha, NE 68154For SaleMLS ID #22621609, Sue Henson, Nebraska Realty. GPRMLS
- $281,5003 bd2 ba1.3k sqft8026 Newport Ave, Omaha, NE 68122For SaleMLS ID #22622426, Paw Bway Htoo, Nebraska Realty. GPRMLS
- $305,0003 bd3 ba1.8k sqft13579 Stanford St, Omaha, NE 68144For SaleMLS ID #22626209, Ian Ziegler, BHHS Ambassador Real Estate. GPRMLS
- $309,0003 bd3 ba1.7k sqft9616 Meredith Ave, Omaha, NE 68134For SaleMLS ID #22621093, Kyle Fagan, Nebraska Realty. GPRMLS
- $285,0003 bd2 ba1.3k sqft5806 S 113th St, Omaha, NE 68137For SaleMLS ID #22626342, Ryan Potter, Real Broker NE, LLC. GPRMLS
- $254,0003 bd2 ba1.2k sqft6611 N 75th St, Omaha, NE 68122For SaleMLS ID #22621558, Paw Bway Htoo, Nebraska Realty. GPRMLS
- $269,0003 bd2 ba1.5k sqft4613 N 83rd St, Omaha, NE 68134For SaleMLS ID #22622900, Mindi Petersen, Realty ONE Group Sterling. GPRMLS
- $275,0003 bd3 ba2.3k sqft7066 Binney St, Omaha, NE 68104For SaleMLS ID #22617171, Lee Maran, NP Dodge RE Sales Inc 86Dodge. GPRMLS
- $256,0003 bd2 ba1.8k sqft2109 S 123rd Ave, Omaha, NE 68144For SaleMLS ID #22622034, Kim Stephens, Realty ONE Group Sterling. GPRMLS
- $330,0004 bd3 ba1.8k sqft14646 Monroe St, Omaha, NE 68137For SaleMLS ID #22626828, Heidi Walz, Nebraska Realty. GPRMLS
- $275,0003 bd3 ba1.4k sqft7509 S 135th Ave, Omaha, NE 68138For SaleMLS ID #22625458, Mark Armbrust, Meraki Realty Group. GPRMLS
- $320,0003 bd3 ba1.5k sqft3211 S 127th St, Omaha, NE 68144For SaleMLS ID #22626304, Brittany Hatjinos, Real Broker NE, LLC. GPRMLS
- $269,0003 bd2 ba1.2k sqft19160 Drexel Cir, Omaha, NE 68135For SaleMLS ID #22626110, Katie Day, Better Homes and Gardens R.E.. GPRMLS
- $295,0003 bd2 ba1.5k sqft7018 Audrey St, Omaha, NE 68138For SaleMLS ID #22624483, Gina Simon, Nebraska Realty. GPRMLS
