Tucked into the hillside, this awesome lakefront home offers so much!! Oversized garage/outbuilding can store cars and boats! This turn key home sells with ALL Contents!! Over 200 ft of frontage on Port Bay with gorgeous views and access to lake. Permanent dock. Year-round home has 4 bedrooms plus pull-out couch, 2 1/2 baths. Sleeps 12 or more comfortably. New roof in 2023. New vinyl-siding and windows, 11 yrs. Forced air propane furnace for whole house. Hot water is electric, new in 2021. Wood burning stove. Mini split A/C new in 2024, and 2 window A/C units for upstairs. Hardwoods up stairs. Basement storage. New flooring in family room, pantry and primary bath. Refrigerator 2023, stacked washer/dryer 2023. 2nd washer in basement remains too. Permanent dock and hoist remain in as-is condition. Pergola with cover remains and there is even electric for outside TV. Expensive deck and an incredible amount of flat yard area at water! Cut and stacked wood will remain, perfect for chilly nights around the fire pit area! Frontage listed is per survey, not per public record. $85 per year cover road maintenance.
Pending
$449,900
11737 Tompkins Point Rd, Wolcott, NY 14590
4beds
1,576sqft
Single Family Residence
Built in 1965
0.66 Acres Lot
$443,700 Zestimate®
$285/sqft
$7/mo HOA
What's special
Wood burning stoveExpensive deckBasement storageLakefront homePermanent dockHardwoods upstairs
- 85 days
- 195
- 4
Zillow last checked:
Listing updated:
Listed by:
RE/MAX Realty Group 585-248-0250,
Cindy B. Rosato 585-756-7416
Source: NYSAMLSs,MLS#: R1698855 Originating MLS: Rochester
Originating MLS: RochesterFacts & features
Interior
Bedrooms & bathrooms
- Bedrooms: 4
- Bathrooms: 3
- Full bathrooms: 2
- 1/2 bathrooms: 1
- Main level bathrooms: 2
- Main level bedrooms: 1
Bedroom 1
- Level: First
Bedroom 2
- Level: Second
- Dimensions: 14.00 x 12.00
Bedroom 3
- Level: Second
- Dimensions: 12.70 x 12.20
Bedroom 4
- Level: Second
- Dimensions: 9.30 x 12.60
Family room
- Level: First
- Dimensions: 11.00 x 14.20
Kitchen
- Level: First
- Dimensions: 11.60 x 11.00
Living room
- Level: First
- Dimensions: 29.11 x 12.40
Loft
- Level: Second
- Dimensions: 20.30 x 6.20
Heating
- Propane, Forced Air
Cooling
- Central Air, Window Unit(s)
Appliances
- Included: Dryer, Dishwasher, Electric Oven, Electric Range, Electric Water Heater, Free-Standing Range, Microwave, Oven, Refrigerator, Washer
- Laundry: In Basement, Main Level
Features
- Entrance Foyer, Separate/Formal Living Room, Living/Dining Room, Pantry, Sliding Glass Door(s), Walk-In Pantry, Main Level Primary, Primary Suite, Programmable Thermostat, Workshop
- Flooring: Carpet, Hardwood, Laminate, Varies
- Doors: Sliding Doors
- Windows: Thermal Windows
- Basement: Full
- Number of fireplaces: 1
Interior area
- Total structure area: 1,576
- Total interior livable area: 1,576 sqft
Property
Parking
- Total spaces: 2.5
- Parking features: Detached, Electricity, Garage, Storage, Garage Door Opener
- Garage spaces: 2.5
Features
- Levels: Two
- Stories: 2
- Patio & porch: Deck, Open, Patio, Porch
- Exterior features: Blacktop Driveway, Deck, Dock, Gravel Driveway, Patio, Private Yard, See Remarks, Propane Tank - Owned
- Has view: Yes
- View description: Water
- Has water view: Yes
- Water view: Water
- Waterfront features: Beach Access, Bayfront
- Body of water: Port Bay
- Frontage length: 231
Lot
- Size: 0.66 Acres
- Dimensions: 231 x 213
- Features: Irregular Lot, Residential Lot
Details
- Parcel number: 54488907512000195020060000
- Special conditions: Standard
Construction
Type & style
- Home type: SingleFamily
- Architectural style: Colonial
- Property subtype: Single Family Residence
Materials
- Vinyl Siding, Copper Plumbing
- Foundation: Block
- Roof: Architectural,Shingle
Condition
- Resale
- Year built: 1965
Utilities & green energy
- Electric: Circuit Breakers
- Sewer: Connected
- Water: Connected, Public
- Utilities for property: Cable Available, Electricity Available, High Speed Internet Available, Sewer Connected, Water Connected
Green energy
- Energy efficient items: Windows
Community & HOA
HOA
- Amenities included: None
- HOA fee: $85 annually
Location
- Region: Wolcott
Financial & listing details
- Price per square foot: $285/sqft
- Tax assessed value: $327,700
- Annual tax amount: $8,820
- Date on market: 7/15/2026
- Cumulative days on market: 108 days
- Listing terms: Cash,Conventional
Estimated market value
$443,700
$422,000 - $466,000
$2,339/mo
Price history
| Date | Event | Price |
|---|---|---|
| 9/30/2026 | Pending sale | $449,900$285/sqft |
Source:  NYSAMLSs #R1698855 Report a problem NYSAMLSs #R1698855 Report a problem | ||
| 9/3/2026 | Contingent | $449,900$285/sqft |
Source: NYSAMLSs #R1698855 Report a problem | ||
| 7/15/2026 | Listed for sale | $449,900-6.3%$285/sqft |
Source: NYSAMLSs #R1698855 Report a problem | ||
| 7/8/2026 | Listing removed | $479,900$305/sqft |
Source: NYSAMLSs #R1680802 Report a problem | ||
| 6/19/2026 | Price change | $479,900-4%$305/sqft |
Source: NYSAMLSs #R1680802 Report a problem | ||
| 5/11/2026 | Listed for sale | $499,900+25%$317/sqft |
Source: NYSAMLSs #R1680802 Report a problem | ||
| 11/17/2022 | Sold | $400,000-5.9%$254/sqft |
Source: NYSAMLSs #R1432393 Report a problem | ||
| 9/13/2022 | Pending sale | $424,900$270/sqft |
Source: NYSAMLSs #R1432393 Report a problem | ||
| 9/8/2022 | Listed for sale | $424,900$270/sqft |
Source: NYSAMLSs #R1432393 Report a problem | ||
Public tax history
| Year | Property taxes | Tax assessment |
|---|---|---|
| 2025 | -- | $327,700 |
| 2024 | -- | $327,700 |
| 2023 | -- | $327,700 +9.6% |
| 2022 | -- | $299,100 +60.8% |
| 2021 | -- | $186,000 |
| 2020 | -- | $186,000 |
| 2019 | -- | $186,000 |
| 2018 | -- | $186,000 |
| 2017 | $5,464 | $186,000 -6% |
| 2016 | -- | $197,900 |
| 2015 | -- | $197,900 |
| 2014 | -- | $197,900 |
| 2013 | -- | $197,900 |
| 2012 | -- | $197,900 +6.4% |
| 2011 | -- | $186,000 |
| 2010 | -- | $186,000 +47.6% |
| 2009 | -- | $126,000 |
| 2008 | -- | $126,000 |
| 2007 | -- | $126,000 +59.1% |
| 2006 | -- | $79,200 |
| 2005 | -- | $79,200 |
Find assessor info on the county website
Monthly payment
Climate risks
Neighborhood: 14590
Nearby schools
Schools provided by the listing agent
- High: North Rose-Wolcott High
- District: North Rose-Wolcott
Source: NYSAMLSs. This data may not be complete. We recommend contacting the local school district to confirm school assignments for this home.
- $191,9002 bd1 ba1.1k sqft11735 Tompkins Point Rd, Wolcott, NY 14590Off Market
- $191,9002 bd1 ba1.1k sqft11735 Tompkins Point Rd, Wolcott, NY 14590Off Market
- $479,7002 bd2 ba1.1k sqft11735 Tompkins Point Rd, Wolcott, NY 14590Off Market
- $150,685-- bd-- ba-- sqft11741 Tompkins Point Rd, Wolcott, NY 14590Off Market
Similar homes
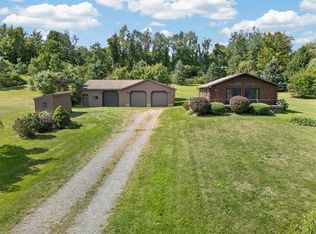
- $329,9002 bd1 ba960 sqft7682 Cottage Rd #2, Wolcott, NY 14590For Sale

 MLS ID #R1690981, Angel Harrison, Listing by: Howard Hanna. NYSAMLSs
 - $285,0003 bd2 ba1.2k sqft6037 Lasher Rd, Wolcott, NY 14590For Sale
 MLS ID #R1712635, Angel Harrison, Listing by: Howard Hanna. NYSAMLSs
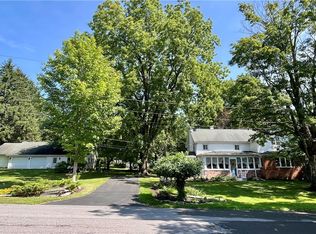
 - $350,0005 bd2 ba1.8k sqft14452 Stafford St, Sterling, NY 13156For Sale
 MLS ID #S1711625, Faye Beckwith, Listing by: Freedom Real Estate. NYSAMLSs
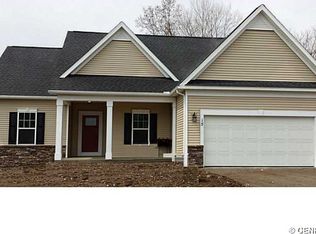
 - $466,5002 bd2 ba1.4k sqftW Bay Rd Lot 7, Sterling, NYNew Construction
 MLS ID #R299832, John M. Graziose, Listing by: Gerber Homes. NYSAMLSs
 - $410,0005 bd2 ba2.3k sqft10606 State Route 34, Cato, NY 13166For SaleMLS ID #S1703919, Crystal Currier, Listing by: Howard Hanna Real Estate. NYSAMLSs
- $549,9004 bd2 ba1.1k sqft12899 Pople Rd, Martville, NY 13111For SaleMLS ID #S1700100, Racquel Keller, Listing by: Balance Realty. NYSAMLSs
- $425,0003 bd4 ba1.7k sqft321 W Lake Rd, Oswego, NY 13126For SaleMLS ID #S1688480, Tammy K. Murphy, Listing by: Fitzgibbons Real Estate. NYSAMLSs
- $259,9005 bd2 ba2.1k sqft5443 Russell Rd, Marion, NY 14505For SaleMLS ID #R1719084, Darlene Maimone, Listing by: Howard Hanna. NYSAMLSs
- $349,0004 bd2 ba1.7k sqft211 Harris Hill Rd, Hannibal, NY 13069For SaleMLS ID #S1713181, Sarah Hoefer, Listing by: Century 21 Galloway Realty. NYSAMLSs
- $499,0002 bd2 ba1.1k sqft7586 2nd St, Sodus Point, NY 14555For SaleMLS ID #R1711873, Darlene Maimone, Listing by: Howard Hanna. NYSAMLSs
- $466,6203 bd2 ba1.6k sqft7635 Fairway Dr, Sodus, NY 14551New ConstructionMLS ID #R1150663, John M. Graziose, Listing by: Gerber Homes. NYSAMLSs
- $599,9003 bd1 ba1.7k sqft14790 W Bay Rd, Sterling, NY 13156For SaleMLS ID #R1702411, Thomas J. Collier Sr., Listing by: Howard Hanna. NYSAMLSs
- $274,9003 bd2 ba1.8k sqft30 Morgan Manor Dr, Oswego, NY 13126For SaleMLS ID #S1719920, Nicole Rookey, Listing by: 315 Realty Partners. NYSAMLSs
- $340,0003 bd2 ba1.5k sqft12727 S Butler Rd, Savannah, NY 13146For SaleMLS ID #R1709488, Jay N Martin, Listing by: Keuka Lake & Land Realty. NYSAMLSs
- $529,9003 bd2 ba2.1k sqft10854 Duck Lake Rd, Red Creek, NY 13143For SaleMLS ID #R1694269, Thomas J. Collier Sr., Listing by: Howard Hanna. NYSAMLSs
- $467,2153 bd2 ba1.5k sqft7631 Fairway Dr, Sodus, NY 14551New ConstructionMLS ID #R260570, John M. Graziose, Listing by: Gerber Homes. NYSAMLSs
- $269,9004 bd2 ba1.7k sqft7592 Salmon Creek Rd, Williamson, NY 14589For SaleMLS ID #R1709961, Edward A. Swingly, Listing by: Dixon & Carr Realty. NYSAMLSs
- $274,9004 bd2 ba1.8k sqft7286 State Route 104, Oswego, NY 13126For SaleMLS ID #S1713908, Ed Fayette, Listing by: Century 21 Galloway Realty. NYSAMLSs
- $249,9005 bd2 ba2k sqft2321 State Route 14, Lyons, NY 14489For SaleMLS ID #R1713342, Jared P Palmer, Listing by: NextHome Endeavor. NYSAMLSs
- $240,0005 bd2 ba1.7k sqft99 5th Ave, Oswego, NY 13126For SaleMLS ID #S1589028, Jonathon Whitelaw, Listing by: Century 21 Galloway Realty. NYSAMLSs
