You will love everything about this approx 7 acres (per court house) of tranquility, peace and charm with home and barn nestled in to a beautiful setting east of Ardmore just off Hwy 70 and approx 1.2 miles from Lake Murray! The lovely and well maintained 3 bedroom home, 1.75 bathrooms and 2-car attached garage is all ready for its next family to move in to. The approx 1200 sf barn has an additional 480 sf of open storage at south end. (per court house) Property has beautiful engineered wood look floors, office or TV room. Insulated windows added 3 years ago. Plantation shutters thruout, good sized bedrooms, granite countertops in kitchen, newer flooring in kitchen and dining, double oven, electric cooktop. Both showers re-tiled, metal roof. Attached garage has large storage room off of it. Both exterior and interior recently painted, CHA vents cleaned, has well water and SOWC Rural Water, and sits on well maintained black top road. Lush landscaping with several areas perfect for sitting outside and enjoying sunshine and nature!! You will love this property!
Pending
Price cut: $10K (8/15)
$329,900
1174 Concord Rd, Ardmore, OK 73401
3beds
1,564sqft
Single Family Residence
Built in 1972
7 Acres Lot
$314,300 Zestimate®
$211/sqft
$-- HOA
What's special
Good sized bedroomsGranite countertops in kitchenBoth showers re-tiledMetal roofOffice or tv roomDouble ovenElectric cooktop
- 154 days
- 21
- 1
Zillow last checked:
Listing updated:
Listed by:
Sandy Matchen-Day 580-220-4494,
RE/MAX Master Associates, Inc.
Source: MLS Technology, Inc.,MLS#: 2618576 Originating MLS: MLS Technology
Originating MLS: MLS TechnologyFacts & features
Interior
Bedrooms & bathrooms
- Bedrooms: 3
- Bathrooms: 2
- Full bathrooms: 2
Heating
- Central, Electric
Cooling
- Central Air
Appliances
- Included: Built-In Range, Double Oven, Dishwasher, Electric Water Heater
Features
- Granite Counters, Other, Ceiling Fan(s)
- Flooring: Other, Tile, Wood
- Windows: Vinyl
- Has fireplace: No
- Fireplace features: Outside
Interior area
- Total structure area: 1,564
- Total interior livable area: 1,564 sqft
Property
Parking
- Total spaces: 2
- Parking features: Attached, Garage
- Attached garage spaces: 2
Features
- Levels: One
- Stories: 1
- Patio & porch: Patio
- Exterior features: Fire Pit
- Pool features: None
- Fencing: Other,Pipe
Lot
- Size: 7 Acres
- Features: Farm, Mature Trees, Ranch
Details
- Additional structures: Barn(s), Stable(s)
- Parcel number: 00001305S02E200300
- Special conditions: Relocation
- Horses can be raised: Yes
- Horse amenities: Horses Allowed, Stable(s)
Construction
Type & style
- Home type: SingleFamily
- Property subtype: Single Family Residence
Materials
- Asbestos, Wood Frame
- Foundation: Slab
- Roof: Metal
Condition
- Year built: 1972
Utilities & green energy
- Sewer: Septic Tank
- Water: Rural
- Utilities for property: Cable Available, Electricity Available, Other
Green energy
- Energy efficient items: Other
Community & HOA
Community
- Features: Sidewalks
- Security: No Safety Shelter
- Subdivision: Carter Co Unplatted
HOA
- Has HOA: No
Location
- Region: Ardmore
Financial & listing details
- Price per square foot: $211/sqft
- Tax assessed value: $92,362
- Annual tax amount: $1,027
- Date on market: 5/23/2026
- Cumulative days on market: 155 days
- Listing terms: Conventional,FHA,Other,USDA Loan,VA Loan
Estimated market value
$314,300
$299,000 - $330,000
$1,535/mo
Price history
| Date | Event | Price |
|---|---|---|
| 9/17/2026 | Pending sale | $329,900$211/sqft |
Source:  MLS Technology, Inc. #2618576 Report a problem MLS Technology, Inc. #2618576 Report a problem | ||
| 8/15/2026 | Price change | $329,900-2.9%$211/sqft |
Source: MLS Technology, Inc. #2618576 Report a problem | ||
| 7/10/2026 | Price change | $339,900-1.3%$217/sqft |
Source: MLS Technology, Inc. #2618576 Report a problem | ||
| 6/12/2026 | Price change | $344,500-1.5%$220/sqft |
Source: MLS Technology, Inc. #2618576 Report a problem | ||
| 5/24/2026 | Listed for sale | $349,900+161.1%$224/sqft |
Source: MLS Technology, Inc. #2618576 Report a problem | ||
| 6/16/2000 | Sold | $134,000$86/sqft |
Source: Agent Provided Report a problem | ||
Public tax history
| Year | Property taxes | Tax assessment |
|---|---|---|
| 2025 | $1,032 +3.8% | $11,084 +3% |
| 2024 | $994 +1.9% | $10,760 +3% |
| 2023 | $976 +8.3% | $10,447 +3% |
| 2022 | $901 +0.6% | $10,143 +3% |
| 2021 | $895 +4.9% | $9,848 +3% |
| 2020 | $853 +6.8% | $9,561 +3% |
| 2019 | $799 +5.3% | $9,282 +6.1% |
| 2017 | $759 +3.4% | $8,749 +3% |
| 2016 | $734 | $8,495 +3% |
| 2015 | $734 +15.4% | $8,248 +3% |
| 2014 | $636 -4.3% | $8,007 +3% |
| 2013 | $665 +3.5% | $7,774 +3% |
| 2012 | $642 +5.8% | $7,548 +5% |
| 2011 | $607 +0.4% | $7,188 +5% |
| 2010 | $605 +6.6% | $6,846 |
| 2009 | $567 -0.4% | $6,846 +5% |
| 2008 | $570 +6.4% | $6,520 |
| 2007 | $536 | $6,520 |
Find assessor info on the county website
Monthly payment
Est. payment
Payment breakdown
Explore the cost of this home by adjusting the details. Changes won't be saved.Climate risks
Neighborhood: 73401
Nearby schools
Schools provided by the listing agent
- Elementary: Dickson
- Middle: Dickson
- High: Dickson
- District: Dickson - Sch Dist (DK2)
Source: MLS Technology, Inc.. This data may not be complete. We recommend contacting the local school district to confirm school assignments for this home.
Similar homes
- $275,0003 bd2 ba1.4k sqft226 Quinn Rd, Ardmore, OK 73401For Sale
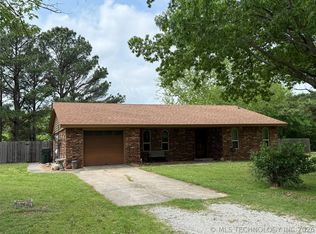 MLS ID #2613982, Timothy C. Longest, Tim Longest Realty. MLS Technology, Inc.
 - $229,9003 bd2 ba1.2k sqft2615 N Rancho Ln, Ardmore, OK 73401For Sale
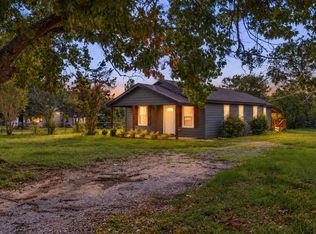 MLS ID #2638380, Sandi Sanchez, 1 Oak Real Estate Co. MLS Technology, Inc.
 - $355,0003 bd2 ba2k sqft713 Pinewood Trails Dr, Ardmore, OK 73401For Sale
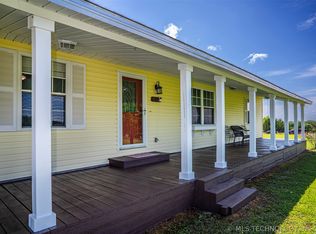 MLS ID #2614152, Jennifer Mackey, I Sell Houses Real Estate Co. MLS Technology, Inc.
 - $272,0004 bd2 ba2.1k sqft2008 3rd Ave NE, Ardmore, OK 73401For Sale
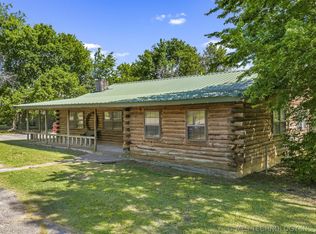 MLS ID #2617168, Lori Hillis, Southern Oklahoma Realty. MLS Technology, Inc.
