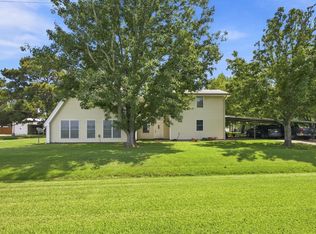
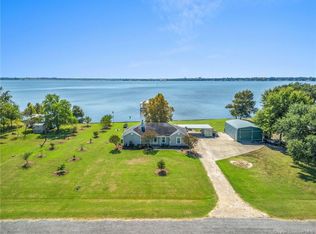
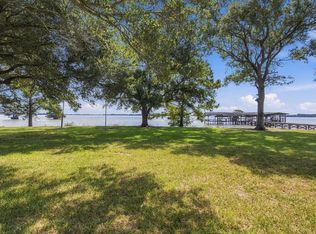
Two hundred feet of private Lake Arthur frontage, your own boat launch, a wharf just steps from the back door, and it all comes furnished. This custom home was designed and built by its owner, and it shows in the details. The open-concept living area flows from family room to kitchen, with large windows pulling the water into every part of the space. Three bedrooms and two baths sit on a split floor plan for privacy, and the primary suite delivers a soaking tub, separate shower, and a generous walk-in closet. Step out to the screened back porch, where a built-in BBQ pit, smoker, sink, and refrigerator turn any evening into an event. Beyond it: the launch, the wharf, and a 13' x 40' shop with electricity and a fish cleaning station, everything a lake life actually requires. An oversized garage and extra-long concrete driveway handle the boat, the truck, and the guests. The location does just as much work as the house. The Regatta, Lake Arthur's waterfront restaurant, is a short trip away, and your private launch puts you on the water for a day of freshwater fishing or a run south toward the saltwater. Drop in after breakfast and be on the water before the coffee's cold. The Mediterranean-style metal roof carries a 50-year warranty, so the character comes with real protection. Seller is leaving all furniture, all kitchen appliances, a commercial ice maker, and the shed stays. Turnkey waterfront on Lake Arthur doesn't come along often.
For sale
Price cut: $10K (9/30)
$485,000
1174 Pom Roy Rd, Lake Arthur, LA 70549
3beds
1,610sqft
Single Family Residence, Residential
Built in 2010
1.1 Acres Lot
$456,200 Zestimate®
$301/sqft
$-- HOA
What's special
Oversized garageOwn boat launchPrivate lake arthur frontageScreened back porchGenerous walk-in closetShed stays
- 60 days
- 285
- 9
Zillow last checked:
Listing updated:
Listed by:
Haley Bonin 337-764-9015,
Real Broker, LLC 855-450-0442
Source: SWLAR,MLS#: SWL26003641
Facts & features
Interior
Bedrooms & bathrooms
- Bedrooms: 3
- Bathrooms: 2
- Full bathrooms: 2
- Main level bathrooms: 2
- Main level bedrooms: 3
Primary bedroom
- Level: Lower
- Dimensions: 12.6 x 14
Bedroom
- Level: Lower
- Dimensions: 9.4 x 11.4
Bedroom 2
- Level: Lower
- Dimensions: 9.6 x 11.4
Primary bathroom
- Level: Lower
- Dimensions: 12.6 x 11.6
Dining room
- Level: Lower
- Dimensions: 12 x 12
Kitchen
- Level: Lower
- Dimensions: 12 x 12
Living room
- Level: Lower
- Dimensions: 24 x 18
Heating
- Central, Electric
Cooling
- Central Air, Electric
Appliances
- Included: Dishwasher, Gas Range, Water Line to Refrigerator
- Laundry: Inside, Laundry Room
Features
- Bathtub, Granite Counters, Kitchen Island, Open Floorplan, Pantry, Breakfast Nook
- Has basement: No
- Has fireplace: Yes
- Fireplace features: Propane
- Common walls with other units/homes: No Common Walls
Interior area
- Total interior livable area: 1,610 sqft
Property
Parking
- Total spaces: 2
- Parking features: Concrete, Garage, Oversized
- Attached garage spaces: 2
Features
- Patio & porch: Covered, Screened, Slab
- Exterior features: Boat Slip, Rain Gutters
- Pool features: None
- Spa features: None
- Fencing: Privacy,Partial,Wood,Fenced
- Has view: Yes
- View description: Lake
- Has water view: Yes
- Water view: Lake
- Waterfront features: Includes Dock, Lake, Lake Privileges, Navigable Water, Lake Front
Lot
- Size: 1.1 Acres
- Dimensions: 198 x 257 x 201 x 255
- Features: Front Yard, Regular Lot
Details
- Additional structures: Boat House, Workshop
- Parcel number: 100263240
- Zoning description: Residential
- Special conditions: Standard
Construction
Type & style
- Home type: SingleFamily
- Architectural style: Mediterranean
- Property subtype: Single Family Residence, Residential
Materials
- Stucco
- Foundation: Slab
- Roof: Slate
Condition
- Turnkey
- New construction: No
- Year built: 2010
Utilities & green energy
- Sewer: Mechanical
- Water: Public
- Utilities for property: Propane, Sewer Connected, Water Connected
Community & HOA
Community
- Features: Fishing
- Subdivision: Isolmania
HOA
- Has HOA: No
Location
- Region: Lake Arthur
Financial & listing details
- Price per square foot: $301/sqft
- Tax assessed value: $320,000
- Annual tax amount: $2,705
- Date on market: 8/5/2026
- Cumulative days on market: 60 days
Estimated market value
$456,200
$433,000 - $479,000
$1,320/mo
Price history
| Date | Event | Price |
|---|---|---|
| 9/30/2026 | Price change | $485,000-2%$301/sqft |
Source: SWLAR #SWL26003641 Report a problem | ||
| 8/5/2026 | Listed for sale | $495,000-8.3%$307/sqft |
Source: SWLAR #SWL26003641 Report a problem | ||
| 4/16/2024 | Listed for sale | $540,000-1.8%$335/sqft |
Source: Greater Southern MLS #SWL24002262 Report a problem | ||
| 11/1/2023 | Listing removed | -- |
Source: Greater Southern MLS #SWL23002409 Report a problem | ||
| 4/20/2023 | Listed for sale | $550,000$342/sqft |
Source: Greater Southern MLS #SWL23002409 Report a problem | ||
| 9/3/2009 | Sold | -- |
Source: Public Record Report a problem | ||
Public tax history
| Year | Property taxes | Tax assessment |
|---|---|---|
| 2025 | $2,705 +0.2% | $32,000 |
| 2024 | $2,700 +0.5% | $32,000 |
| 2023 | $2,687 -1.1% | $32,000 |
| 2022 | $2,717 -2.8% | $32,000 |
| 2021 | $2,795 -0.3% | $32,000 |
| 2020 | $2,803 +4.1% | $32,000 +2.6% |
| 2019 | $2,692 -25.7% | $31,200 |
| 2018 | $3,621 +31.6% | $31,200 |
| 2017 | $2,751 -19% | $31,200 +4.3% |
| 2015 | $3,394 -0.6% | $29,900 |
| 2014 | $3,414 +1% | $29,900 |
| 2013 | $3,380 -0.1% | $29,900 |
| 2012 | $3,383 -0.6% | $29,900 +0.4% |
| 2011 | $3,404 +138.5% | $29,769 +138.2% |
| 2010 | $1,428 | $12,500 |
Find assessor info on the county website
Monthly payment
Est. payment
Payment breakdown
Explore the cost of this home by adjusting the details. Changes won't be saved.Climate risks
Neighborhood: 70549
Nearby schools
Schools provided by the listing agent
- Elementary: Lake Arthur
- Middle: Lake Arthur
- High: Lake Arthur
Source: SWLAR. This data may not be complete. We recommend contacting the local school district to confirm school assignments for this home.
Similar homes
- $665,0002 bd3 ba2k sqft6527 Morgan Shores Rd, Lake Arthur, LA 70549For Sale
 MLS ID #12009141, Sheryl Manuel, Sheryl Howard. My State MLS
 - $250,0003 bd2 ba1.6k sqft555 Iowa Ave, Gueydan, LA 70542For Sale
 MLS ID #SWL26004608, Sheila Chapman. SWLAR
 - $330,0004 bd2 ba2.4k sqft6104 Highway 26, Jennings, LA 70546For Sale
 MLS ID #SWL26003603, Doreen H Fontenot. SWLAR
 - $475,0003 bd2 ba2k sqftBellard Rd, Welsh, LA 70591For Sale
 MLS ID #11873049, Dave Fisher, Whitetail Properties Real Estate LLC. My State MLS
 - $260,0002 bd1 ba1.2k sqft117 Max Ln, Gueydan, LA 70542For Sale
 MLS ID #2600003113, Stoney Richard, Real Broker, LLC. RAA
 - $275,0004 bd2 ba1.5k sqft126 Spanish Moss Ln, Opelousas, LA 70570For SaleMLS ID #2600008176, Crystal Brooks, Reality Realty, LLC. RAA
