This beautiful 2-story residence offers a peaceful retreat with all the space and amenities you need. Three spacious bedrooms located upstairs, including a large master suite featuring a generous size master bathroom and two walk-in closets. The additional bedrooms are well-sized at 12x13 and 12x19, perfect for family or guests. Enjoy an expansive living room measuring 15x23, adorned with three large windows that flood the space with natural light, creating a warm and inviting atmosphere. The galley kitchen is equipped with stainless steel appliances and ample cabinetry, making it a joy to cook and entertain. The dining room, measuring 9x9, boasts a large window, offering a lovely view of the backyard. The laundry room and a convenient half bath for guests are located downstairs, enhancing the functionality of the living space. Step outside to a large, privacy-fenced backyard—ideal for family gatherings, gardening, or simply enjoying the tranquility of your surroundings. The 2-car garage provides plenty of storage and convenience. This home is located in a friendly cul-de-sac with no HOA fees, giving you the freedom to personalize your home as you wish. Sellers are offering a flooring allowance and roof will be replaced before closing
For sale
Price cut: $7K (9/8)
$273,000
1174 Wetherby Rd, Pensacola, FL 32534
3beds
1,808sqft
Single Family Residence
Built in 2012
7,152 Square Feet Lot
$-- Zestimate®
$151/sqft
$-- HOA
What's special
Large master suiteWarm and inviting atmosphereLarge privacy-fenced backyardTwo walk-in closetsAmple cabinetryGenerous size master bathroom
- 63 days
- 487
- 62
Zillow last checked:
Listing updated:
Listed by:
Diane White 850-698-5352,
Better Homes And Gardens Real Estate Main Street Properties
Source: PAR,MLS#: 686180
Facts & features
Interior
Bedrooms & bathrooms
- Bedrooms: 3
- Bathrooms: 3
- Full bathrooms: 2
- 1/2 bathrooms: 1
Primary bedroom
- Level: Second
- Area: 196
- Dimensions: 14 x 14
Bedroom
- Level: Second
- Area: 228
- Dimensions: 12 x 19
Living room
- Level: First
- Area: 345
- Dimensions: 15 x 23
Heating
- Central
Cooling
- Central Air, Ceiling Fan(s)
Appliances
- Included: Electric Water Heater, Built In Microwave, Dishwasher, Disposal, Refrigerator
Features
- Flooring: Vinyl, Carpet
- Windows: Double Pane Windows
- Has basement: No
Interior area
- Total structure area: 1,808
- Total interior livable area: 1,808 sqft
Property
Parking
- Total spaces: 2
- Parking features: 2 Car Garage
- Garage spaces: 2
Features
- Levels: Two
- Stories: 2
- Pool features: None
Lot
- Size: 7,152 Square Feet
- Features: Cul-De-Sac
Details
- Parcel number: 101s301000000230
- Zoning description: Res Single
Construction
Type & style
- Home type: SingleFamily
- Architectural style: Contemporary
- Property subtype: Single Family Residence
Materials
- Brick, Frame
- Foundation: Slab
- Roof: Shingle
Condition
- Resale
- New construction: No
- Year built: 2012
Utilities & green energy
- Electric: Circuit Breakers, Copper Wiring
- Sewer: Public Sewer
- Water: Public
Green energy
- Energy efficient items: Insulation, Insulated Walls, Ridge Vent
Community & HOA
Community
- Subdivision: Wetherby Cove
HOA
- Has HOA: No
Location
- Region: Pensacola
Financial & listing details
- Price per square foot: $151/sqft
- Tax assessed value: $256,675
- Annual tax amount: $1,342
- Price range: $273K - $273K
- Date on market: 7/20/2026
- Cumulative days on market: 63 days
Estimated market value
Not available
Estimated sales range
Not available
Not available
Price history
| Date | Event | Price |
|---|---|---|
| 9/8/2026 | Price change | $273,000-2.5%$151/sqft |
Source:  PAR #686180 Report a problem PAR #686180 Report a problem | ||
| 7/20/2026 | Listed for sale | $280,000+69.7%$155/sqft |
Source: PAR #686180 Report a problem | ||
| 11/2/2017 | Listing removed | $165,000$91/sqft |
Source: Better Homes and Gardens Real Estate Main Street Properties #520404 Report a problem | ||
| 7/5/2017 | Listed for sale | $165,000+32.2%$91/sqft |
Source: Better Homes And Gardens Real Estate Main Street Properties #520404 Report a problem | ||
| 12/3/2012 | Sold | $124,775$69/sqft |
Source: PAR #436029 Report a problem | ||
Public tax history
| Year | Property taxes | Tax assessment |
|---|---|---|
| 2024 | $1,342 +1.4% | $256,675 +13.7% |
| 2023 | $1,323 +3% | $225,838 +10% |
| 2022 | $1,285 +1.2% | $205,297 +23.2% |
| 2021 | $1,270 +2.6% | $166,664 +12.9% |
| 2020 | $1,238 +1.9% | $147,636 +5.4% |
| 2019 | $1,215 | $140,068 +27.8% |
| 2018 | $1,215 +0.8% | $109,603 +2.1% |
| 2017 | $1,206 +0.6% | $107,349 +2.1% |
| 2016 | $1,199 +1.5% | $105,142 +0.7% |
| 2015 | $1,181 | $104,412 +0.8% |
| 2014 | $1,181 | $103,584 +1.5% |
| 2013 | -- | $102,054 +616.2% |
| 2012 | -- | $14,250 |
| 2011 | -- | $14,250 |
| 2010 | -- | $14,250 -33.3% |
| 2009 | -- | $21,375 |
| 2008 | -- | $21,375 |
Find assessor info on the county website
Monthly payment
Est. payment
Payment breakdown
Explore the cost of this home by adjusting the details. Changes won't be saved.Climate risks
Neighborhood: 32534
Nearby schools
Schools provided by the listing agent
- Elementary: Lincoln Park
- Middle: BEULAH
- High: Tate
Source: PAR. This data may not be complete. We recommend contacting the local school district to confirm school assignments for this home.
Similar homes
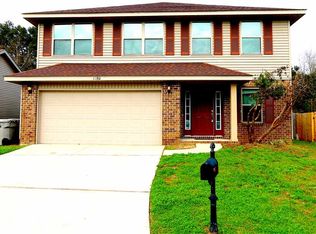
- $244,9003 bd2 ba1.6k sqft7830 Aaron Dr, Pensacola, FL 32534For Sale
 MLS ID #688817, Cinnamon Reed, KELLER WILLIAMS REALTY GULF COAST. PAR
 - $260,0003 bd2 ba1.5k sqft10595 Wilderness Ln, Pensacola, FL 32534For Sale
 MLS ID #686651, Lavada Mcintyre, Llc, Century 21 BE3. PAR
 - $255,0003 bd2 ba1.3k sqft2266 Country Place Cir, Pensacola, FL 32534For Sale
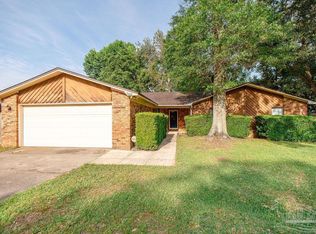 MLS ID #684773, Brianna Martin, Bastion Realty LLC. PAR
 - $299,0003 bd2 ba1.7k sqft2143 Yardley Cir, Pensacola, FL 32526For Sale
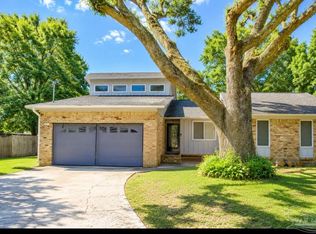 MLS ID #689097, Betsy Tait, Fathom Realty FL LLC. PAR
