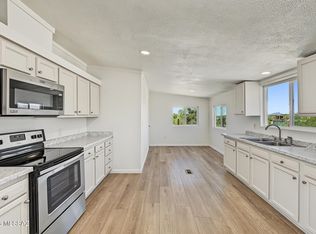
Stunning upgraded 4-bed + den home on a 1 acre lot in Marana! This spacious layout features soaring vaulted ceilings, fresh neutral paint, wood-look flooring, plush bedroom carpeting, & a cozy family room ZC fireplace w/ backyard access. The pristine kitchen boasts timeless shaker cabinets, elegant quartz countertops, a modern range hood, a center island, a pantry, & breakfast nook. Retreat to a private primary suite w/ dual sinks, a modern walk-in shower, a walk-in closet, & direct access to a versatile den. Secondary bedrooms share a highly functional Jack & Jill bath. Nestled on a generous lot, the expansive backyard offers endless possibilities for relaxation, parking, or future additions, complete w/ a convenient storage shed. Schedule your tour today! Agent/Owner
For sale
$275,000
11740 N Musket Rd, Marana, AZ 85653
4beds
2,052sqft
Manufactured Home
Built in 2006
1.01 Acres Lot
$271,300 Zestimate®
$134/sqft
$-- HOA
What's special
Generous lotPrivate primary suiteFresh neutral paintCenter islandSpacious layoutModern range hoodBreakfast nook
- 22 days
- 1,406
- 154
Likely to sell faster than
Zillow last checked:
Listing updated:
Listed by:
Kyle Mokhtarian 520-275-7175,
Real Broker
Source: MLS of Southern Arizona,MLS#: 22621173
Facts & features
Interior
Bedrooms & bathrooms
- Bedrooms: 4
- Bathrooms: 3
- Full bathrooms: 3
Heating
- Heat Pump
Cooling
- Central Air
Appliances
- Laundry: Laundry Room, Electric Dryer Hookup
Features
- Kitchen Island, Vaulted Ceiling(s), Walk-In Closet(s)
- Flooring: Carpet
- Windows: Double Pane Windows
- Number of fireplaces: 1
- Fireplace features: Gas, See Remarks, Family Room
Interior area
- Total structure area: 2,052
- Total interior livable area: 2,052 sqft
Video & virtual tour
Property
Parking
- Parking features: RV Gated, None
Accessibility
- Accessibility features: None
Features
- Levels: One
- Stories: 1
- Patio & porch: None
- Pool features: None
- Spa features: None
- Fencing: Chain Link
- Has view: Yes
- View description: Mountain(s), Sunset, Rural, Sunrise, Desert
Lot
- Size: 1.01 Acres
- Features: East/West Exposure, North/South Exposure
Details
- Additional structures: Shed(s)
- Parcel number: 20825021N
- Zoning: Pima County - GR1
Construction
Type & style
- Home type: MobileManufactured
- Property subtype: Manufactured Home
Materials
- Siding, Steel Frame, Wood Frame
- Roof: Shingle
Condition
- Year built: 2006
Utilities & green energy
- Sewer: Septic Tank
- Water: Well Agreement, Shared Well
Community & HOA
Community
- Features: None
- Security: Smoke Detector(s)
HOA
- Has HOA: No
Location
- Region: Marana
Financial & listing details
- Price per square foot: $134/sqft
- Tax assessed value: $89,580
- Annual tax amount: $1,260
- Date on market: 9/1/2026
- Cumulative days on market: 23 days
- Listing terms: VA Loan,Conventional,Cash
- Road surface type: Dirt
Estimated market value
$271,300
$258,000 - $285,000
Not available
Price history
| Date | Event | Price |
|---|---|---|
| 9/1/2026 | Listed for sale | $275,000+957.7%$134/sqft |
Source:  MLS of Southern Arizona #22621173 Report a problem MLS of Southern Arizona #22621173 Report a problem | ||
| 6/12/2006 | Sold | $26,000$13/sqft |
Source: Public Record Report a problem | ||
Public tax history
| Year | Property taxes | Tax assessment |
|---|---|---|
| 2026 | $1,261 +5.1% | $8,958 +4.2% |
| 2025 | $1,200 +6% | $8,597 -0.4% |
| 2024 | $1,132 +7.3% | $8,629 +4.3% |
| 2023 | $1,055 -6.7% | $8,275 +13.1% |
| 2022 | $1,131 -0.8% | $7,318 +0.3% |
| 2021 | $1,141 -3% | $7,297 -1.2% |
| 2020 | $1,176 | $7,386 -0.8% |
| 2019 | $1,176 +0.1% | $7,442 -1.2% |
| 2018 | $1,175 -4% | $7,533 |
| 2017 | $1,224 -0.9% | $7,533 -1.1% |
| 2016 | $1,234 -21.5% | $7,618 -3.4% |
| 2015 | $1,573 | $7,886 |
| 2014 | -- | -- |
| 2013 | -- | $104,117 |
| 2012 | -- | -- |
| 2011 | -- | -- |
| 2010 | -- | -- |
| 2009 | -- | -- |
| 2007 | -- | -- |
| 2006 | -- | -- |
Find assessor info on the county website
Monthly payment
Climate risks
Neighborhood: Avra Valley
Nearby schools
Schools provided by the listing agent
- Elementary: Roadrunner
- Middle: Marana
- High: Marana
Source: MLS of Southern Arizona. This data may not be complete. We recommend contacting the local school district to confirm school assignments for this home.
Similar homes
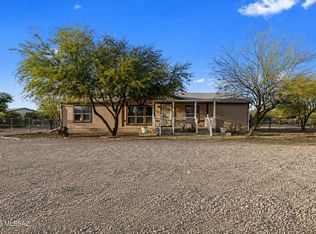
- $279,0004 bd2 ba1.6k sqft11442 N Paseo Alejandro, Marana, AZ 85653For Sale
 MLS ID #22620799, Michael Shiner, CXT Realty. MLS of Southern Arizona
 - $259,0004 bd2 ba1.4k sqft12711 N Avenida Saturno, Marana, AZ 85653For Sale
 MLS ID #22622983, Michael D Rhodes, Realty Executives Arizona Territory. MLS of Southern Arizona
 - $239,9004 bd2 ba2.2k sqft16840 W Jaguar Ln, Marana, AZ 85653For Sale
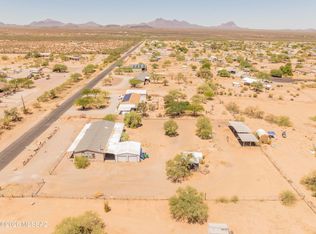 MLS ID #22618753, Bethanie A Narramore, Tierra Antigua Realty. MLS of Southern Arizona
 - $239,9003 bd2 ba1.5k sqft16941 W Whitewing Way, Marana, AZ 85653For Sale
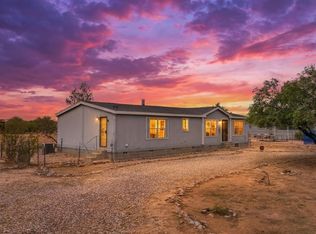 MLS ID #22618097, Josh Berkley, Keller Williams Southern Arizo. MLS of Southern Arizona
 - $319,0004 bd2 ba2.1k sqft15875 W El Tiro Rd, Marana, AZ 85653For SaleMLS ID #22618908, Michael D Rhodes, Realty Executives Arizona Territory. MLS of Southern Arizona
- $375,0005 bd3 ba2.1k sqft9740 N Running Back Way, Marana, AZ 85653For SaleMLS ID #22529077, Santiago Ortiz, Realty One Group Integrity. MLS of Southern Arizona
- $350,0003 bd2 ba1.2k sqft12780 N Luther Ave, Marana, AZ 85653For SaleMLS ID #22618254, Sarah Bond, Tierra Antigua Realty. MLS of Southern Arizona
- $279,0005 bd2 ba1.9k sqft11288 W Picture Rocks Rd, Tucson, AZ 85743For SaleMLS ID #22622183, Michael D Rhodes, Realty Executives Arizona Territory. MLS of Southern Arizona
- $345,0003 bd2 ba1.7k sqft12241 N Calle De La Solana, Marana, AZ 85653For SaleMLS ID #22619516, Calvin Case, OMNI Homes International. MLS of Southern Arizona
- $379,9004 bd2 ba2.2k sqft8950 N Ghost Ranch Trl, Marana, AZ 85653For SaleMLS ID #22619589, Alexandra Rodriguez, Realty Executives Arizona Territory. MLS of Southern Arizona
- $299,9003 bd2 ba1.4k sqft18565 W McClean Rd, Marana, AZ 85653For SaleMLS ID #22612915, Jonathan Minerick, HomeCoin.com. MLS of Southern Arizona
- $324,9003 bd2 ba1.6k sqft35223 S Longhorn Trl, Marana, AZ 85658For SaleMLS ID #22621644, Zachery Zywiak, Real Broker. MLS of Southern Arizona
- $405,0003 bd2 ba2.3k sqft16550 W Ocean Front Dr, Marana, AZ 85653For SaleMLS ID #22620914, Katlyn Rose Ardrey-Worden, United Real Estate Specialists. MLS of Southern Arizona
- $319,0004 bd2 ba1.6k sqft11880 W Fontenelle Dr, Marana, AZ 85653For SaleMLS ID #22616717, Brandon R Thompson, Real Broker. MLS of Southern Arizona
- $250,0003 bd2 ba1.4k sqft11350 W Najo Ln, Tucson, AZ 85743For SaleMLS ID #22621367, William Mordka, Harvey Mordka Realty. MLS of Southern Arizona
- $350,0005 bd3 ba2.2k sqft12828 N Ponderay Dr, Marana, AZ 85653For SaleMLS ID #22618541, Marques Naputi, Engel & Volkers Tucson. MLS of Southern Arizona
- $249,9003 bd2 ba1.7k sqft11300 W Ina Rd, Tucson, AZ 85743For SaleMLS ID #22613828, Deanna Jeanie Anaya, eXp Realty. MLS of Southern Arizona
- $265,0004 bd2 ba1.7k sqft21158 E Treasure Rd, Red Rock, AZ 85145For SaleMLS ID #22622123, Drew Louise Land, OMNI Homes International. MLS of Southern Arizona
- $285,0002 bd2 ba1.5k sqft9701 W Calle Anasazi, Tucson, AZ 85735For SaleMLS ID #22622074, Shawn M Polston, Keller Williams Southern Arizona. MLS of Southern Arizona
- $200,0004 bd2 ba1.6k sqft12800 W Wailaki Way, Tucson, AZ 85743For SaleMLS ID #22618822, Bethanie A Narramore, Tierra Antigua Realty. MLS of Southern Arizona
