114 Long Ridge Drive puts you in the Pine Brook subdivision located in The Summit, an established Northeast Columbia neighborhood and community. This location is minutes from everyday shopping, dining, and quick I-20 and I-77 access, making commutes toward downtown Columbia, Fort Jackson, and the greater Midlands simple. You’re close to the Sandhill/Two Notch Road corridor for retail and restaurants, with many parks and conveniences minutes around the corner, this home gives you the location you want without the price you’d expect.Inside, you’ll find 3 bedrooms and 2.5 baths across 1,771 square feet of comfortable, functional space. The primary suite sits on the first floor, upstairs features a large frog with space for extra storage, and the fenced in backyard is a plus! With a recent July 2026 professional inspection available upon request — buy with confidence. Disclaimer: CMLS has not reviewed and, therefore, does not endorse vendors who may appear in listings.
For sale
$242,000
114 Long Ridge Dr, Columbia, SC 29229
3beds
1,771sqft
Single Family Residence
Built in 2000
9,147 Square Feet Lot
$240,800 Zestimate®
$137/sqft
$42/mo HOA
What's special
Fenced in backyard
- 2 days |
- 650 |
- 75 |
Likely to sell faster than
Zillow last checked:
Listing updated:
Listed by:
Tachia Wright,
Coldwell Banker Realty
Source: Consolidated MLS,MLS#: 640629
Facts & features
Interior
Bedrooms & bathrooms
- Bedrooms: 3
- Bathrooms: 3
- Full bathrooms: 2
- 1/2 bathrooms: 1
- Partial bathrooms: 1
- Main level bathrooms: 3
Rooms
- Room types: FROG (No Closet)
Primary bedroom
- Features: Ceiling Fan(s), Floors-Hardwood
- Level: Main
Bedroom 2
- Features: Ceiling Fan(s)
Bedroom 3
- Features: Ceiling Fan(s)
Living room
- Features: Floors-Hardwood, Ceiling Fan
Heating
- Heat Pump 1st Lvl
Cooling
- Central Air
Features
- Flooring: Hardwood, Carpet
- Has basement: No
- Number of fireplaces: 1
- Fireplace features: Gas Log-Natural
Interior area
- Total structure area: 1,771
- Total interior livable area: 1,771 sqft
Property
Parking
- Total spaces: 2
- Parking features: Garage - Attached
- Attached garage spaces: 2
Features
- Stories: 2
- Patio & porch: Deck
- Fencing: Rear Only Wood
Lot
- Size: 9,147 Square Feet
- Dimensions: 9,148sqft
Details
- Parcel number: 231030108
Construction
Type & style
- Home type: SingleFamily
- Architectural style: Contemporary
- Property subtype: Single Family Residence
Materials
- Vinyl
- Foundation: Slab
Condition
- New construction: No
- Year built: 2000
Utilities & green energy
- Sewer: Public Sewer
- Water: Public
- Utilities for property: Electricity Connected
Community & HOA
Community
- Subdivision: THE SUMMIT - PINE BROOK
HOA
- Has HOA: Yes
- HOA fee: $500 annually
Location
- Region: Columbia
Financial & listing details
- Price per square foot: $137/sqft
- Tax assessed value: $144,000
- Annual tax amount: $1,528
- Date on market: 8/12/2026
- Listing agreement: Exclusive Right To Sell
- Road surface type: Paved
Estimated market value
$240,800
$229,000 - $253,000
$2,034/mo
Price history
| Date | Event | Price |
|---|---|---|
| 8/12/2026 | Listed for sale | $242,000+68.1%$137/sqft |
Source:  Consolidated MLS #640629 Report a problem Consolidated MLS #640629 Report a problem | ||
| 10/26/2018 | Sold | $144,000+1.4%$81/sqft |
Source: Public Record Report a problem | ||
| 8/28/2018 | Listed for sale | $142,000+10.2%$80/sqft |
Source: ERA Wilder Realty #455454 Report a problem | ||
| 3/6/2001 | Sold | $128,800$73/sqft |
Source: Public Record Report a problem | ||
Public tax history
| Year | Property taxes | Tax assessment |
|---|---|---|
| 2022 | $1,528 -0.1% | $5,760 |
| 2021 | $1,530 -1.4% | $5,760 |
| 2020 | $1,551 +7.9% | $5,760 +7.9% |
| 2019 | $1,437 +5.8% | $5,340 +6.8% |
| 2018 | $1,358 | $5,000 |
| 2017 | $1,358 +1.9% | $5,000 |
| 2016 | $1,333 +0.3% | $5,000 -30.6% |
| 2015 | $1,328 -67.5% | $7,200 -94% |
| 2014 | $4,084 +1.8% | $119,400 +1567.6% |
| 2013 | $4,012 | $7,160 +25.2% |
| 2012 | -- | $5,720 |
| 2011 | -- | $5,720 |
| 2010 | -- | $5,720 |
| 2009 | -- | $5,720 +11.9% |
| 2008 | -- | $5,110 |
| 2007 | -- | $5,110 |
| 2006 | -- | $5,110 |
| 2005 | -- | $5,110 +14.3% |
| 2004 | -- | $4,470 |
| 2003 | -- | $4,470 |
| 2002 | -- | $4,470 |
| 2000 | -- | $4,470 |
Find assessor info on the county website
Monthly payment
Est. payment
Payment breakdown
Explore the cost of this home by adjusting the details. Changes won't be saved.Climate risks
Neighborhood: 29229
Nearby schools
GreatSchools rating
- 7/10Rice Creek Elementary SchoolGrades: PK-5Distance: 1 mi
- 5/10Kelly Mill Middle SchoolGrades: 2-8Distance: 2.1 mi
- 6/10Ridge View High SchoolGrades: 9-12Distance: 0.9 mi
Schools provided by the listing agent
- Elementary: Rice Creek
- Middle: Kelly Mill
- High: Ridge View
- District: Richland Two
Source: Consolidated MLS. This data may not be complete. We recommend contacting the local school district to confirm school assignments for this home.
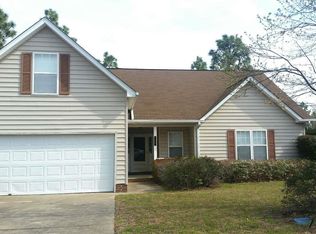
- $235,2003 bd2 ba1.7k sqft116 Long Ridge Dr, Columbia, SC 29229Off Market
- $254,8003 bd2 ba1.8k sqft112 Long Ridge Dr, Columbia, SC 29229Off Market
- $250,0003 bd3 ba1.6k sqft118 Long Ridge Dr, Columbia, SC 29229For Sale
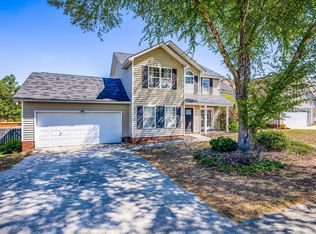
- $280,2003 bd3 ba2.1k sqft110 Long Ridge Dr, Columbia, SC 29229Off Market
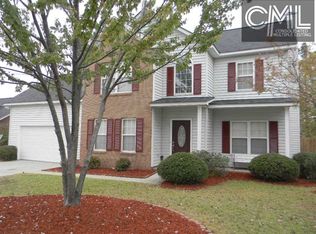
- $234,6003 bd2 ba1.6k sqft115 Long Ridge Dr, Columbia, SC 29229Off Market
- $253,0003 bd2 ba1.9k sqft113 Long Ridge Dr, Columbia, SC 29229Sold
- $5,8003 bd2 ba1.9k sqft117 Long Ridge Dr, Columbia, SC 29229Off Market
- $240,3003 bd2 ba1.8k sqft120 Long Ridge Dr, Columbia, SC 29229Off Market
A local agent can set up tours, give advice and negotiate with sellers.
Similar homes
- $240,0003 bd2 ba1.6k sqft1 Night Heron Ct, Columbia, SC 29229For Sale
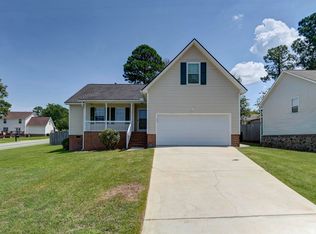 MLS ID #640821, Kristy Harmon. Consolidated MLS
 - $249,0003 bd3 ba1.4k sqft106 Royal Crest Dr, Columbia, SC 29229For Sale
 MLS ID #640205, Hannah Campbell. Consolidated MLS
 - $229,9004 bd3 ba2k sqft11 High Glen Ct, Columbia, SC 29229For Sale
 MLS ID #640249, Scott Baker. Consolidated MLS
 - $240,0003 bd2 ba1.8k sqft517 Timber Crest Dr, Columbia, SC 29229For Sale
 MLS ID #638294, Celia Means. Consolidated MLS
 - $239,9003 bd3 ba1.5k sqft203 May Oak Rd, Columbia, SC 29229For SaleMLS ID #635687, Gabrielle Pridgeon. Consolidated MLS
- $254,9004 bd3 ba2.1k sqft616 Castle Ridge Dr, Columbia, SC 29229For SaleMLS ID #640245, Scott Baker. Consolidated MLS
- $317,5003 bd2 ba2k sqft6 Barony Place Cir, Columbia, SC 29229For SaleMLS ID #640763, Tessa D Spigner. Consolidated MLS
- $285,0004 bd3 ba2.1k sqft203 Brittany Park Rd, Columbia, SC 29229For SaleMLS ID #640538, John Duncan. Consolidated MLS
- $249,9003 bd3 ba1.8k sqft404 Summit Sq, Columbia, SC 29229For SaleMLS ID #640919, Renard Perry. Consolidated MLS
- $250,0003 bd3 ba1.6k sqft118 Long Ridge Dr, Columbia, SC 29229For SaleMLS ID #631897, Denny Horton. Consolidated MLS
- $--4 bd2 ba1.6k sqft203 Brook Hollow Dr, Columbia, SC 29229AuctionAuction.com 1
- $284,9003 bd3 ba2.1k sqft533 Autumn Glen Rd, Columbia, SC 29229For SaleMLS ID #640404, Tyjuan Montgomery. Consolidated MLS
- $310,0003 bd3 ba1.9k sqft12 Ridge Pond Dr, Columbia, SC 29229For SaleMLS ID #640899, Doris Edwards. Consolidated MLS
- $320,0004 bd3 ba2.2k sqft213 Founders Ridge Rd, Columbia, SC 29229For SaleMLS ID #640475, Jordan King. Consolidated MLS
- $224,9003 bd3 ba1.7k sqft225 Fernview Dr, Columbia, SC 29229For SaleMLS ID #634036, Constance Bennett. Consolidated MLS
- $240,0003 bd3 ba1.7k sqft100 Kendrick Rd, Columbia, SC 29229For SaleMLS ID #636910, Brittany Whitmire. Consolidated MLS
- $244,9004 bd3 ba2.1k sqft14 Scottsdale Ct, Columbia, SC 29229For SaleMLS ID #638026, Scott Baker. Consolidated MLS
- $219,9003 bd3 ba1.5k sqft5 Sterling Ridge Ct, Columbia, SC 29229For SaleMLS ID #635052, Mike Matulis. Consolidated MLS
- $214,9003 bd2 ba1.2k sqft123 Shady Mist Dr, Columbia, SC 29229For SaleMLS ID #638446, Scott Baker. Consolidated MLS
- $265,0003 bd3 ba2.3k sqft12 Bellway Ct, Columbia, SC 29229For SaleMLS ID #639911, Inga Black. Consolidated MLS
