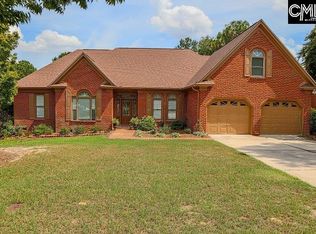
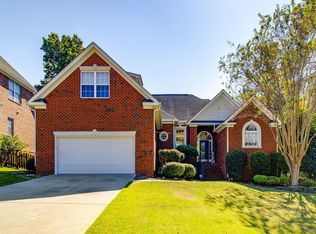
Set along the water in The Summit’s established Pepper Knoll neighborhood, 3 Stablegate Drive offers approximately 2,594 square feet, designed for both everyday comfort and entertaining. Inside, the kitchen serves as the heart of the home, featuring durable dekton countertops, newer appliances and a picturesque view across the highly sought after neighborhood pond. Formal and casual living spaces flow with ease, while the finished room over the garage provides valuable flexibility as a private office, media room, guest room or playroom. Pond views extend into the living room and primary suite, giving the home a sense of calm that is rarely found in such a convenient Columbia location. Outside, the rear deck overlooks the spacious fenced yard and offers an inviting setting for morning coffee, evening gatherings or simply enjoying the view. An attached two-car garage includes a recently installed 50-amp circuit for EV-charging capability. Residents of The Summit enjoy access to an impressive collection of neighborhood amenities, including two community pools, pickleball courts, multiple playgrounds and scenic walking trails, including a trail located just behind the home. Everyday shopping, dining and schools are close at hand, while the new Scout Motors Production Center in Blythewood is approximately 20 minutes away. Classic, comfortable and beautifully connected to its surroundings, 3 Stablegate Drive offers a relaxed way of life in one of Northeast Columbia’s most established communities. Disclaimer: CMLS has not reviewed and, therefore, does not endorse vendors who may appear in listings.
For sale
$359,900
3 Stablegate, Columbia, SC 29229
3beds
2,594sqft
Single Family Residence
Built in 1990
0.3 Acres Lot
$362,100 Zestimate®
$139/sqft
$43/mo HOA
What's special
Durable dekton countertopsNewer appliancesAttached two-car garage
- 7 hours
- 134
- 20
Zillow last checked:
Listing updated:
Listed by:
Sydney Mason,
Peace Sotheby's International Realty
Source: Consolidated MLS,MLS#: 645529
Facts & features
Interior
Bedrooms & bathrooms
- Bedrooms: 3
- Bathrooms: 3
- Full bathrooms: 2
- 1/2 bathrooms: 1
- Partial bathrooms: 1
- Main level bathrooms: 3
Rooms
- Room types: FROG (No Closet)
Primary bedroom
- Features: Double Vanity, Bath-Private, Separate Shower, Walk-In Closet(s), Ceiling Fan(s), Closet-Private, Separate Water Closet
- Level: Main
Bedroom 2
- Features: Bath-Shared, Tub-Shower, Ceiling Fan(s), Closet-Private
- Level: Main
Bedroom 3
- Features: Bath-Shared, Tub-Shower, Ceiling Fan(s), Closet-Private
- Level: Main
Dining room
- Features: Molding
- Level: Main
Kitchen
- Features: Eat-in Kitchen, Counter Tops-Solid Surfac, Counter Tops - Other, Cabinets-Painted
- Level: Main
Living room
- Features: Fireplace, Molding, Ceiling Fan
- Level: Main
Heating
- Central, Heat Pump 1st Lvl, Heat Pump 2nd Lvl
Cooling
- Central Air, Multi Units, Split System
Appliances
- Included: Smooth Surface
- Laundry: Heated Space, Utility Room, Main Level
Features
- Flooring: Luxury Vinyl, Carpet
- Basement: Crawl Space
- Number of fireplaces: 1
Interior area
- Total structure area: 2,594
- Total interior livable area: 2,594 sqft
Property
Parking
- Total spaces: 2
- Parking features: Garage - Attached
- Attached garage spaces: 2
Lot
- Size: 0.3 Acres
Details
- Parcel number: 231090401
Construction
Type & style
- Home type: SingleFamily
- Architectural style: Traditional
- Property subtype: Single Family Residence
Materials
- Brick-All Sides-AbvFound
Condition
- New construction: No
- Year built: 1990
Utilities & green energy
- Sewer: Public Sewer
- Water: Public
- Utilities for property: Electricity Connected
Community & HOA
Community
- Subdivision: THE SUMMIT - PEPPER KNOLL
HOA
- Has HOA: Yes
- HOA fee: $510 annually
Location
- Region: Columbia
Financial & listing details
- Price per square foot: $139/sqft
- Tax assessed value: $192,900
- Annual tax amount: $1,566
- Date on market: 10/22/2026
- Listing agreement: Exclusive Right To Sell
- Road surface type: Paved
Estimated market value
$362,100
$344,000 - $380,000
$2,266/mo
Price history
| Date | Event | Price |
|---|---|---|
| 10/22/2026 | Listed for sale | $359,900-1.4%$139/sqft |
Source:  Consolidated MLS #645529 Report a problem | ||
| 10/11/2026 | Listing removed | $365,000$141/sqft |
Source: Consolidated MLS #640146 Report a problem | ||
| 9/12/2026 | Price change | $365,000-2.7%$141/sqft |
Source: Consolidated MLS #640146 Report a problem | ||
| 8/5/2026 | Listed for sale | $375,000+12.8%$145/sqft |
Source: Consolidated MLS #640146 Report a problem | ||
| 2/28/2025 | Sold | $332,500-4.7%$128/sqft |
Source: Public Record Report a problem | ||
| 2/27/2025 | Pending sale | $349,000$135/sqft |
Source: Consolidated MLS #599825 Report a problem | ||
| 1/26/2025 | Contingent | $349,000$135/sqft |
Source: Consolidated MLS #599825 Report a problem | ||
| 1/10/2025 | Listed for sale | $349,000+9.1%$135/sqft |
Source: Consolidated MLS #599825 Report a problem | ||
| 9/3/2024 | Listing removed | $319,999$123/sqft |
Source: Consolidated MLS #583450 Report a problem | ||
| 8/26/2024 | Price change | $319,999-2.6%$123/sqft |
Source: Consolidated MLS #583450 Report a problem | ||
| 7/9/2024 | Price change | $328,400-0.5%$127/sqft |
Source: Consolidated MLS #583450 Report a problem | ||
| 5/24/2024 | Price change | $329,900-1.5%$127/sqft |
Source: Consolidated MLS #583450 Report a problem | ||
| 5/1/2024 | Price change | $334,900-3.4%$129/sqft |
Source: Consolidated MLS #583450 Report a problem | ||
| 4/19/2024 | Listed for sale | $346,750$134/sqft |
Source: Consolidated MLS #583450 Report a problem | ||
Public tax history
| Year | Property taxes | Tax assessment |
|---|---|---|
| 2022 | $1,566 +2.9% | $7,720 |
| 2021 | $1,521 -1.4% | $7,720 |
| 2020 | $1,543 +1.6% | $7,720 |
| 2019 | $1,519 +7% | $7,720 +6% |
| 2018 | $1,420 | $7,280 |
| 2017 | $1,420 +1.9% | $7,280 |
| 2016 | $1,394 +0.4% | $7,280 |
| 2015 | $1,389 -0.4% | $7,280 -96% |
| 2014 | $1,394 +0.2% | $182,000 +2400% |
| 2013 | $1,391 | $7,280 -20.9% |
| 2012 | -- | $9,200 |
| 2011 | -- | $9,200 |
| 2010 | -- | $9,200 |
| 2009 | -- | $9,200 +15% |
| 2008 | -- | $8,000 |
| 2007 | -- | $8,000 |
| 2006 | -- | $8,000 |
| 2005 | -- | $8,000 +13.2% |
| 2004 | -- | $7,070 |
| 2003 | -- | $7,070 |
| 2002 | -- | $7,070 |
| 2000 | -- | $7,070 |
Find assessor info on the county website
Monthly payment
Est. payment
Payment breakdown
Explore the cost of this home by adjusting the details. Changes won't be saved.Climate risks
Neighborhood: 29229
Nearby schools
Schools provided by the listing agent
- Elementary: North Springs
- Middle: Summit
- High: Ridge View
- District: Richland Two
Source: Consolidated MLS. This data may not be complete. We recommend contacting the local school district to confirm school assignments for this home.
Similar homes
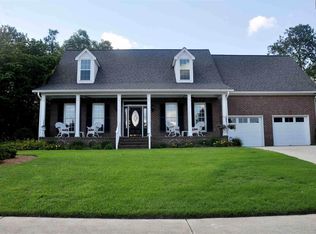
- $385,0005 bd3 ba2.5k sqft204 Nautique Cir, Columbia, SC 29229For Sale
 MLS ID #645533, Ryan Gibson. Consolidated MLS
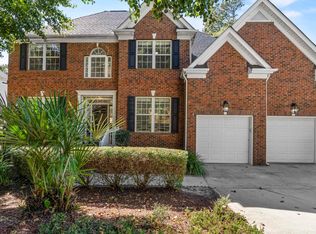
- $389,9004 bd3 ba2.5k sqft106 Arbor Place Dr, Columbia, SC 29229For Sale
 MLS ID #645272, Donna Sue Jones. Consolidated MLS
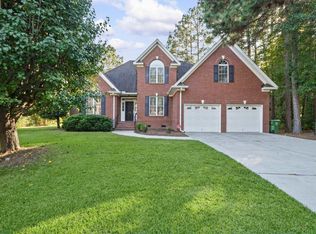
- $425,0003 bd4 ba2.6k sqft209 Sherborne Ln, Columbia, SC 29229For Sale
 MLS ID #645457, Denise N Jackson. Consolidated MLS
- $319,9003 bd3 ba2.3k sqft15 Valkyrie Cir, Columbia, SC 29229For Sale
 MLS ID #644965, Steve Kozlowski. Consolidated MLS
