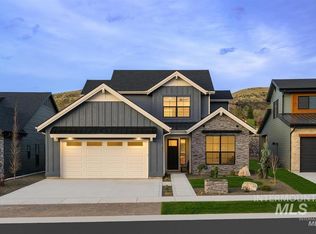
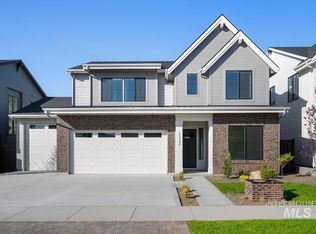
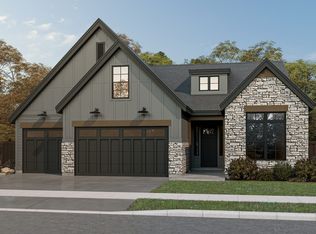
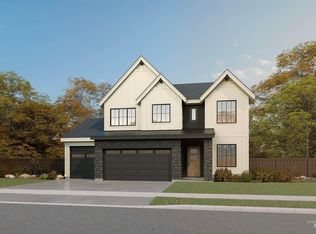
The Madison floor plan is designed with families in mind, offering a spacious two-story layout. The main level features an open kitchen, dining, and family room with a large island, while the den provides a quiet retreat for work or hobbies. Upstairs, a media room and tech loft offer additional living space, and the primary suite includes a luxurious en-suite bath and walk-in closet. Dual patios extend the home's living areas outdoors.
This property is not currently displayed as for sale or rent on Zillow. This may be different from what's on other websites or public sources.