Welcome to 3190 S Tacoma Ave! Tucked away on a private street, this charming two-story home offers 4 bedrooms, 2.5 bathrooms, and plenty of space to make your own. The main level features a spacious primary bedroom with an en-suite bath and walk-in closet, along with an inviting living and dining area and an eat-in kitchen with a breakfast bar. Upstairs, you'll find three additional bedrooms and a full bathroom. GARAGE IS NOT INCLUDED. Enjoy the added privacy of a quiet street while still being conveniently located near everything Indianapolis has to offer. With easy access to downtown Indianapolis, Fountain Square, Garfield Park, shopping, dining, and major roadways, this home offers a great balance of residential living and city convenience. With four bedrooms, a functional two-story layout, and outdoor space to enjoy, 3190 S Tacoma Ave is ready for its next owner. Schedule your showing today!
Active
Price cut: $10K (8/11)
$235,000
3190 S Tacoma Ave, Indianapolis, IN 46237
4beds
1,488sqft
Residential, Single Family Residence
Built in 1941
9,147 Square Feet Lot
$-- Zestimate®
$158/sqft
$-- HOA
What's special
En-suite bathPrivate streetQuiet streetSpacious primary bedroomOutdoor space to enjoyWalk-in closet
- 3 days |
- 558 |
- 50 |
Zillow last checked:
Listing updated:
Listed by:
Miranda Lopez 317-313-6426,
West & Main Real Estate,
Jesus Flores,
West & Main Real Estate
Source: MIBOR as distributed by MLS GRID,MLS#: 22119371
Facts & features
Interior
Bedrooms & bathrooms
- Bedrooms: 4
- Bathrooms: 3
- Full bathrooms: 2
- 1/2 bathrooms: 1
- Main level bathrooms: 2
- Main level bedrooms: 1
Primary bedroom
- Level: Main
- Area: 132 Square Feet
- Dimensions: 12x11
Bedroom 2
- Level: Upper
- Area: 100 Square Feet
- Dimensions: 10x10
Bedroom 3
- Level: Upper
- Area: 100 Square Feet
- Dimensions: 10x10
Bedroom 4
- Level: Upper
- Area: 100 Square Feet
- Dimensions: 10x10
Dining room
- Level: Main
- Area: 70 Square Feet
- Dimensions: 7x10
Kitchen
- Level: Main
- Area: 100 Square Feet
- Dimensions: 10x10
Laundry
- Level: Main
- Area: 21 Square Feet
- Dimensions: 3x7
Living room
- Level: Main
- Area: 120 Square Feet
- Dimensions: 12x10
Heating
- Forced Air
Cooling
- None
Appliances
- Included: None
Features
- Breakfast Bar
- Has basement: No
Interior area
- Total structure area: 1,488
- Total interior livable area: 1,488 sqft
Property
Parking
- Parking features: None, Detached, Gravel
Features
- Levels: Two
- Stories: 2
- Has view: Yes
- View description: Trees/Woods
Lot
- Size: 9,147 Square Feet
Details
- Parcel number: 491029116065000574
- Horse amenities: None
Construction
Type & style
- Home type: SingleFamily
- Architectural style: Traditional
- Property subtype: Residential, Single Family Residence
Materials
- Brick, Shingle Siding
- Foundation: Crawl Space
Condition
- New construction: No
- Year built: 1941
Utilities & green energy
- Water: Public
Community & HOA
Community
- Security: Fire Alarm
- Subdivision: No Subdivision
HOA
- Has HOA: No
Location
- Region: Indianapolis
Financial & listing details
- Price per square foot: $158/sqft
- Tax assessed value: $200,800
- Annual tax amount: $2,482
- Date on market: 8/11/2026
- Cumulative days on market: 8 days
Estimated market value
Not available
Estimated sales range
Not available
Not available
Price history
| Date | Event | Price |
|---|---|---|
| 8/11/2026 | Price change | $235,000-4.1%$158/sqft |
Source:  MIBOR as distributed by MLS GRID #22119371 Report a problem MIBOR as distributed by MLS GRID #22119371 Report a problem | ||
| 6/26/2026 | Listed for sale | $245,000+69%$165/sqft |
Source: Owner Report a problem | ||
| 7/23/2025 | Listing removed | $145,000$97/sqft |
Source: MIBOR as distributed by MLS GRID #22046822 Report a problem | ||
| 7/11/2025 | Price change | $145,000-6.5%$97/sqft |
Source: MIBOR as distributed by MLS GRID #22046822 Report a problem | ||
| 6/24/2025 | Listed for sale | $155,000+210%$104/sqft |
Source: MIBOR as distributed by MLS GRID #22046822 Report a problem | ||
| 4/26/2019 | Sold | $50,000-2%$34/sqft |
Source: MIBOR as distributed by MLS GRID #21625361 Report a problem | ||
| 3/28/2019 | Pending sale | $51,000$34/sqft |
Source: Keller Williams Realty Indy Metro South #21625361 Report a problem | ||
| 3/6/2019 | Listed for sale | $51,000-0.5%$34/sqft |
Source: Keller Williams Realty Indy Metro South #21625361 Report a problem | ||
| 3/13/2018 | Listing removed | $51,250-38.8%$34/sqft |
Source: Auction.com Report a problem | ||
| 1/22/2018 | Listing removed | $83,760$56/sqft |
Source: Auction.com Report a problem | ||
| 5/2/2017 | Listed for sale | -- |
Source: Auction.com Report a problem | ||
Public tax history
| Year | Property taxes | Tax assessment |
|---|---|---|
| 2025 | $2,229 +7.1% | $200,800 +12.6% |
| 2024 | $2,081 +3.7% | $178,400 +4.1% |
| 2023 | $2,006 +7% | $171,300 +7.7% |
| 2022 | $1,875 -1.5% | $159,100 +10.1% |
| 2021 | $1,904 +16.7% | $144,500 |
| 2020 | $1,632 -67.8% | $144,500 +14.4% |
| 2019 | $5,065 +267.1% | $126,300 +7.9% |
| 2018 | $1,380 -4.1% | $117,000 +0.9% |
| 2017 | $1,438 +14.5% | $116,000 +2.7% |
| 2016 | $1,256 +12.5% | $112,900 +4% |
| 2014 | $1,117 -12.2% | $108,600 |
| 2013 | $1,271 | $108,600 +0.8% |
| 2012 | $1,271 | $107,700 +10.6% |
| 2011 | -- | $97,400 |
| 2010 | $913 +25.7% | $97,400 |
| 2009 | $727 | $97,400 -5.8% |
| 2007 | -- | $103,400 |
| 2006 | -- | $103,400 +31.7% |
| 2005 | -- | $78,500 |
| 2004 | -- | $78,500 |
| 2003 | -- | $78,500 +174.5% |
| 2002 | -- | $28,600 +199.8% |
| 2001 | -- | $9,540 |
| 2000 | -- | $9,540 |
Find assessor info on the county website
Monthly payment
Est. payment
Payment breakdown
Explore the cost of this home by adjusting the details. Changes won't be saved.Climate risks
Neighborhood: University Heights
Nearby schools
GreatSchools rating
- NAJeremiah Gray KindergartenGrades: K-1Distance: 2.4 mi
- 6/10Southport 6th Grade AcademyGrades: 6Distance: 2.5 mi
- 4/10Southport High SchoolGrades: 9-12Distance: 3.6 mi
- $157,000-- bd1 ba720 sqft3139 S Keystone Ave, Indianapolis, IN 46237Off Market
- $120,8002 bd-- ba1.1k sqft3136 S Tacoma Ave, Indianapolis, IN 46237Off Market
- $170,0003 bd2 ba1.3k sqft3191 S Tacoma Ave, Indianapolis, IN 46237Sold

- $223,2003 bd2 ba1.3k sqft3212 S Tacoma Ave, Indianapolis, IN 46237Off Market
- $218,9003 bd2 ba1.3k sqft3216 S Tacoma Ave, Indianapolis, IN 46237Off Market
- $120,0006,795 sqft3210 S Tacoma Ave, Indianapolis, IN 46237Off Market
- $121,1002 bd-- ba1.1k sqft3201 S Keystone Ave, Indianapolis, IN 46237Off Market
- $127,9002 bd-- ba1k sqft3137 S Keystone Ave, Indianapolis, IN 46237Off Market
A local agent can set up tours, give advice and negotiate with sellers.
Similar homes
- $209,0002 bd1 ba955 sqft5979 S Randolph St, Indianapolis, IN 46227Active
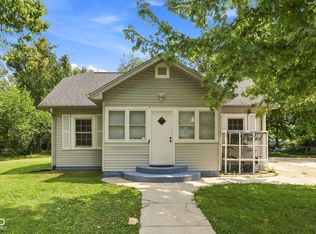 MLS ID #22119532, Lora Reynolds, Epique Inc. MIBOR as distributed by MLS GRID
 - $219,9003 bd2 ba2k sqft2711 S Capitol Ave, Indianapolis, IN 46225Active
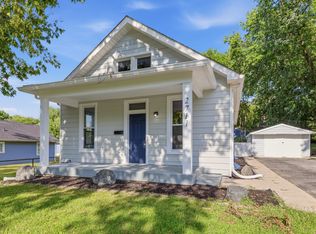 MLS ID #22118505, Lindsay Adams, Pillario Property Management LLC. MIBOR as distributed by MLS GRID
 - $209,9002 bd2 ba1.7k sqft1021 N Gale St, Indianapolis, IN 46201Active
 MLS ID #22117312, Zachary Williams, eXp Realty, LLC. MIBOR as distributed by MLS GRID
 - $214,9003 bd2 ba1.7k sqft1752 S Randolph St, Indianapolis, IN 46203Active
 MLS ID #22117848, Mitzi Delp, Go Fish Realty. MIBOR as distributed by MLS GRID
 - $239,9003 bd2 ba1.2k sqft333 Maxwell Rd, Indianapolis, IN 46217ActiveMLS ID #22103178, Lindsay Adams, Pillario Property Management LLC. MIBOR as distributed by MLS GRID
- $238,0004 bd3 ba1.9k sqft1808 N Emerson Ave, Indianapolis, IN 46218ActiveMLS ID #22107254, Julien Mills, Ocean Air Realty. MIBOR as distributed by MLS GRID
- $244,9004 bd2 ba1.6k sqft651 Fabyan Rd, Indianapolis, IN 46217ActiveMLS ID #22116470, Ashok Challa, @Home Indiana. MIBOR as distributed by MLS GRID
- $205,0003 bd2 ba912 sqft3329 Bethel Ave, Indianapolis, IN 46203ActiveMLS ID #22113283, Ashley Wright, Highgarden Real Estate. MIBOR as distributed by MLS GRID
- $199,9003 bd1 ba1k sqft2827 Villa Ave, Indianapolis, IN 46203ActiveMLS ID #22107779, Shawn Massey, eXp Realty LLC. MIBOR as distributed by MLS GRID
- $229,9003 bd2 ba1.2k sqft11418 Cherry Lake Cir, Indianapolis, IN 46235ActiveMLS ID #22116636, Shannon Adair, Canon Real Estate Services LLC. MIBOR as distributed by MLS GRID
- $225,0005 bd2 ba1.4k sqft1830 Tallman Ave, Indianapolis, IN 46218ActiveMLS ID #22116550, Darien Sharpe, West & Main Real Estate. MIBOR as distributed by MLS GRID
- $225,0003 bd2 ba1.6k sqft316 N Temple Ave, Indianapolis, IN 46201ActiveMLS ID #22110183, Charlene Gaard, No Limit Real Estate, LLC. MIBOR as distributed by MLS GRID
- $267,5003 bd3 ba1.7k sqft2114 Lexington Ave, Indianapolis, IN 46203ActiveMLS ID #22112097, Cynthia Bulat, eXp Realty, LLC. MIBOR as distributed by MLS GRID
- $175,0003 bd2 ba896 sqft5133 W Miller St, Indianapolis, IN 46241ActiveMLS ID #22119644, Autumn Sojka, Heroes Property Group. MIBOR as distributed by MLS GRID
- $305,0003 bd3 ba2k sqft5719 Apple Branch Ct, Indianapolis, IN 46237ActiveMLS ID #22115511, Tricia Kincaid, Indianapolis Homes Realty Group. MIBOR as distributed by MLS GRID
- $269,9003 bd3 ba1.6k sqft3058 Newton Ave, Indianapolis, IN 46201ActiveMLS ID #22099412, Scott McCain, CENTURY 21 Scheetz. MIBOR as distributed by MLS GRID
- $189,9002 bd2 ba1.6k sqft248 Eastern Ave, Indianapolis, IN 46201ActiveMLS ID #22118671, Fletcher Daly, New Quantum Realty Group. MIBOR as distributed by MLS GRID
- $279,0003 bd2 ba1.5k sqft261 E Minnesota St, Indianapolis, IN 46225ActiveMLS ID #22110932, Kelli Bastin, Compass Indiana, LLC. MIBOR as distributed by MLS GRID
- $209,5003 bd2 ba1.2k sqft1421 Deloss St, Indianapolis, IN 46201ActiveMLS ID #22079410, Christina Ni, F.C. Tucker Company. MIBOR as distributed by MLS GRID
- $233,0003 bd2 ba1.2k sqft3626 Lowry Rd, Indianapolis, IN 46222ActiveMLS ID #22117446, Monique Burnett, F.C. Tucker Company. MIBOR as distributed by MLS GRID
