Skip main navigation
For sale
  • Price cut: $8K (5/20)
    $777,000

    11745 Otterbein Road SW, Laconia, IN 47135

    4beds
    2,371sqft
    : Get pre-qualified
    Single Family Residence
    Built in 1955
    27.59 Acres Lot
    $732,600 Zestimate®
    $328/sqft
    $-- HOA

    What's special

    Spacious master suiteMetal roofSoaker tubUpdated homeStainless appliances to remainHuge pantryLarge island
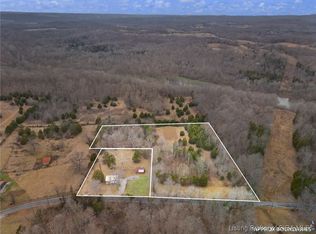
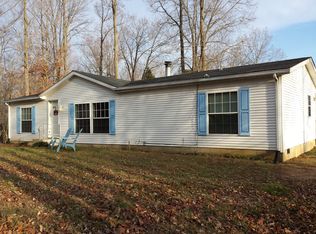
    This one in Harrison County has a lot to offer. Starting with 27.59 acres of privacy, 85% of which is pasture that is fenced with high tinsel wire, 3 pole barns & 2 sheds. This updated home offers 2371 sqft all on one level with 4 beds & 2 baths. You’ll appreciate the durability & low maintenance of the porcelain tile throughout, electrical & plumbing has been upgraded, new water heater, metal roof, new Pella windows & doors to name a few upgrades. The kitchen has granite counter tops, large island, stainless appliances to remain, and a HUGE pantry. It is worth talking about the spacious master suite – with a 7x4 walk in tile shower, soaker tub, convenient washer & dryer area & a HUGE closet with space galore for storage & organization. You’ll dream & make your plans on the 12x52 deck, consider the hunting possibilities or watch the wildlife in this peaceful quiet oasis.
    36 days
    |
    589
    |
    20
    |

    Zillow last checked:

    Listing updated:

    Listed by:

    Karen Hall,

    RE/MAX FIRST

    Source: SIRA,MLS#: 202607481MLS LogoOriginating MLS: Southern Indiana REALTORS Association

    Tour with a local agent

      Facts & features

      Interior

      Bedrooms & bathrooms
      • Bedrooms: 4
      • Bathrooms: 2
      • Full bathrooms: 2
      Rooms
      • Room types: Bonus Room, Family Room
      Primary bedroom
      • Description: Flooring: Tile
      • Level: First
      Bedroom
      • Description: Flooring: Tile
      • Level: First
      Bedroom
      • Description: Flooring: Tile
      • Level: First
      Dining room
      • Description: Flooring: Tile
      • Level: First
      Other
      • Description: Flooring: Tile
      • Level: First
      Kitchen
      • Description: Flooring: Tile
      • Level: First
      Living room
      • Description: Flooring: Tile
      • Level: First
      Heating
      • Forced Air
      Cooling
      • Central Air
      Appliances
      • Included: Dishwasher, Microwave, Oven, Range, Refrigerator
      • Laundry: Main Level, Other
      Features
      • Bookcases, Ceiling Fan(s), Kitchen Island, Bath in Primary Bedroom, Main Level Primary, Mud Room, Pantry, Split Bedrooms, Utility Room
      • Windows: Thermal Windows
      • Basement: Crawl Space
      • Has fireplace: No
      • Fireplace features: None
      Interior area
      • Total structure area: 2,371
      • Total interior livable area: 2,371 sqft
      • Finished area above ground: 2,371
      • Finished area below ground: 0
      Video & virtual tour

      Property

      Parking
      • Parking features: Barn
      Features
      • Levels: One
      • Stories: 1
      • Patio & porch: Covered, Porch
      • Exterior features: Fence, Porch
      • Fencing: Yard Fenced
      • Has view: Yes
      • View description: Park/Greenbelt, Hills, Panoramic, Scenic
      Lot
      • Size: 27.59 Acres
      • Features: Additional Land Available
      Details
      • Additional structures: Barn(s), Pole Barn, Shed(s)
      • Parcel number: 311736100006000009
      • Zoning: Agri/ Residential
      • Zoning description: Agri/ Residential

      Construction

      Type & style
      • Home type: SingleFamily
      • Architectural style: One Story
      • Property subtype: Single Family Residence
      Materials
      • Frame, Vinyl Siding
      • Foundation: Crawlspace, Slab
      • Roof: Metal
      Condition
      • Resale
      • New construction: No
      • Year built: 1955

      Utilities & green energy

      • Sewer: Septic Tank
      • Water: Connected, Public

      Community & HOA

      HOA
      • Has HOA: No
      Location
      • Region: Laconia

      Financial & listing details

      • Price per square foot: $328/sqft
      • Tax assessed value: $272,400
      • Annual tax amount: $1,633
      • Date on market: 4/20/2026
      • Cumulative days on market: 37 days
      • Listing terms: Cash,Conventional,FHA

        Estimated market value

        $732,600

        $696,000 - $769,000

        $1,940/mo

        Price history

        DateEventPrice
        5/20/2026Price change$777,000-1%$328/sqft
        Source: SIRA #202607481 Report a problem
        4/20/2026Listed for sale$785,000-1.9%$331/sqft
        Source: SIRA #202607481 Report a problem
        3/9/2026Listing removed--
        Source: Owner Report a problem
        1/14/2026Listed for sale$799,999$337/sqft
        Source: Owner Report a problem

        Public tax history

        YearProperty taxesTax assessment
        2025$1,633 +8.4%$272,400 +3.9%
        2024$1,507 -1.8%$262,100 +7.6%
        2023$1,534 +15.5%$243,500 +7.1%
        2022$1,329 +127.2%$227,300 +18.7%
        2021$585 -12.4%$191,500 +115.2%
        2020$668 -0.7%$89,000 -5.7%
        2019$673 +6.7%$94,400 -0.5%
        2018$630 -45.6%$94,900 +4.7%
        2017$1,158 -1.3%$90,600 -1.8%
        2016$1,174 -0.1%$92,300 -6.3%
        2014$1,176 +9.2%$98,500 +12.4%
        2013$1,076 +11%$87,600 +4.3%
        2012$970 -6.3%$84,000 -1.8%
        2011$1,035 +169.1%$85,500 -3.9%
        2010$384 -0.1%$89,000 +0.8%
        2009$385 $88,300 +2.8%
        2007-- $85,900 +5.3%
        2006-- $81,600

        Find assessor info on the county website

        Monthly payment

        Est. payment

          Payment breakdown

          Explore the cost of this home by adjusting the details. Changes won't be saved.
          All calculations are estimates and provided by Zillow, Inc. for informational purposes only. Actual amounts may vary.
          HOA fees may include property taxes on listings classified as Co-Ops. Contact the listing agent and/or owner for fee details.
          Mortgage interest rates are dependent on a number of factors, including credit score, down payment, and repayment length. Interest rate data provided by Zillow Group Marketplace, Inc. as of 1/1/1970 from various mortgage lenders with which we have lead or other similar arrangements; the Estimated Payment is an average of those rates.
          See how much you could borrow to make a competitive offer.

          Climate risks

          Neighborhood: 47135

          Nearby schools

          GreatSchools rating

          A local agent can set up tours, give advice and negotiate with sellers.

          Browse local experts

          Similar homes

          Skip to the end of the carouselSkip to the beginning of the carousel