🚨 BUYERS: HOW DOES $5,000 TOWARD A RATE BUYDOWN OR CLOSING COSTS SOUND?
The sellers of 1175 Batbriar Road are offering $5,000 toward a buyer’s rate buydown or closing costs with an acceptable offer—and that’s just the beginning.
FIVE bedrooms. Three and a half bathrooms. Which means, yes, you can have guests over and still successfully avoid them when necessary.
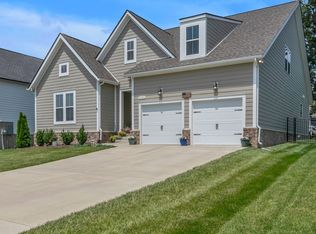
Welcome to 1175 Batbriar Road in South Haven—a home with the space, layout, and location that make you wonder why you’ve been settling for less.
The kitchen understood the assignment. Tons of cabinet space, a large island with room to gather around, and plenty of space for cooking dinner—or placing takeout containers on actual plates and taking full credit.
With five bedrooms, there’s room for everyone. Guests. A home office. A workout room you swear you’re going to use. You’ve got options.
Out back, the screened-in patio gives you a place to enjoy Tennessee evenings without donating yourself to the mosquito population.
And then there’s the location. You’re in Murfreesboro’s South Haven community, zoned for Stewarts Creek Elementary, Middle, and High Schools, with convenient access toward Smyrna, Franklin, Arrington, and Nashville. Interstate access is close enough to make commuting, date nights, airport runs, and those “we need to leave five minutes ago” mornings a whole lot easier.
3,250± SQ FT | 5 BEDROOMS | 3.5 BATHROOMS | SCREENED PATIO | LARGE KITCHEN ISLAND | SOUTH HAVEN | $5,000 SELLER INCENTIVE
It’s spacious. It’s convenient. It has enough kitchen cabinets to finally give every random appliance you bought online its own home.
And with $5,000 from the sellers toward a rate buydown or closing costs with an acceptable offer, there’s even more reason to come take a look.
Come see 1175 Batbriar Road.
Fair warning: you may start mentally arranging your furniture before you make it back to the car.
Active
$689,900
1175 Batbriar Rd, Murfreesboro, TN 37128
5beds
3,250sqft
Single Family Residence, Residential
Built in 2017
7,840 Square Feet Lot
$-- Zestimate®
$212/sqft
$75/mo HOA
What's special
Tons of cabinet spaceFive bedroomsScreened-in patio
- 31 days
- 431
- 21
Zillow last checked:
Listing updated:
Listed by:
Jenny Frey 615-636-8426,
Kilcrease Home Team 615-636-8426
Source: RealTracs MLS as distributed by MLS GRID,MLS#: 3501396
Facts & features
Interior
Bedrooms & bathrooms
- Bedrooms: 5
- Bathrooms: 4
- Full bathrooms: 3
- 1/2 bathrooms: 1
- Main level bedrooms: 1
Heating
- Central
Cooling
- Central Air
Appliances
- Included: Double Oven, Built-In Gas Range, Dishwasher, Disposal, Microwave, Refrigerator
Features
- Flooring: Carpet, Wood
- Basement: None
- Number of fireplaces: 1
Interior area
- Total structure area: 3,250
- Total interior livable area: 3,250 sqft
- Finished area above ground: 3,250
Property
Parking
- Total spaces: 2
- Parking features: Garage Faces Front
- Attached garage spaces: 2
Features
- Levels: Two
- Stories: 2
- Patio & porch: Patio, Screened
Lot
- Size: 7,840 Square Feet
Details
- Parcel number: 077P A 03800 R0113512
- Special conditions: Standard
Construction
Type & style
- Home type: SingleFamily
- Property subtype: Single Family Residence, Residential
Materials
- Hardboard Siding, Stone
Condition
- New construction: No
- Year built: 2017
Utilities & green energy
- Sewer: STEP System
- Water: Public
- Utilities for property: Water Available
Community & HOA
Community
- Subdivision: South Haven Sec 1 Ph 2
HOA
- Has HOA: Yes
- HOA fee: $75 monthly
Location
- Region: Murfreesboro
Financial & listing details
- Price per square foot: $212/sqft
- Tax assessed value: $401,600
- Annual tax amount: $2,574
- Date on market: 8/10/2026
Estimated market value
Not available
Estimated sales range
Not available
Not available
Price history
| Date | Event | Price |
|---|---|---|
| 8/10/2026 | Listed for sale | $689,900+72.5%$212/sqft |
Source:  RealTracs MLS as distributed by MLS GRID #3501396 Report a problem RealTracs MLS as distributed by MLS GRID #3501396 Report a problem | ||
| 6/13/2023 | Listing removed | -- |
Source: Zillow Rentals Report a problem | ||
| 6/10/2023 | Listed for rent | $3,300$1/sqft |
Source: Zillow Rentals Report a problem | ||
| 6/2/2023 | Listing removed | -- |
Source: Zillow Rentals Report a problem | ||
| 6/1/2023 | Listed for rent | $3,300$1/sqft |
Source: Zillow Rentals Report a problem | ||
| 5/31/2023 | Listing removed | -- |
Source: Zillow Rentals Report a problem | ||
| 5/22/2023 | Listed for rent | $3,300$1/sqft |
Source: Zillow Rentals Report a problem | ||
| 4/18/2018 | Sold | $400,000$123/sqft |
Source: Parks Realty Solds #RTC1886061_37128 Report a problem | ||
Public tax history
| Year | Property taxes | Tax assessment |
|---|---|---|
| 2018 | $2,108 | $100,400 +517.8% |
| 2017 | -- | $16,250 |
Find assessor info on the county website
Monthly payment
Est. payment
Payment breakdown
Explore the cost of this home by adjusting the details. Changes won't be saved.Climate risks
Neighborhood: 37128
Nearby schools
Schools provided by the listing agent
- Elementary: Stewarts Creek Elementary School
- Middle: Stewarts Creek Middle School
- High: Stewarts Creek High School
Source: RealTracs MLS as distributed by MLS GRID. This data may not be complete. We recommend contacting the local school district to confirm school assignments for this home.
- $636,100-- bd-- ba3.2k sqft1175 Batbriar Rd, Murfreesboro, TN 37128Off Market
- $619,8004 bd4 ba3.2k sqft1171 Batbriar Rd, Murfreesboro, TN 37128Off Market
- $625,4004 bd4 ba3k sqft1179 Batbriar Rd, Murfreesboro, TN 37128Off Market
- $404,5004 bd4 ba3.2k sqft1171 Batbriar Rd, Murfreesboro, TN 37128Off Market
Similar homes
- $614,9004 bd3 ba2.6k sqft1418 Proprietors Pl, Murfreesboro, TN 37128For Sale

 MLS ID #3541246, Ann Hoke. RealTracs MLS as distributed by MLS GRID
 - $681,5004 bd3 ba3k sqft408 Ruby Oaks Ln, Murfreesboro, TN 37128For Sale
 MLS ID #3287914, Joe Jennings. RealTracs MLS as distributed by MLS GRID
 - $649,9004 bd4 ba2.9k sqft1421 Proprietors Pl, Murfreesboro, TN 37128For Sale
 MLS ID #3133191, Annette Bratcher. RealTracs MLS as distributed by MLS GRID
 - $534,9905 bd3 ba2.6k sqft1139 Cotillion Dr, Murfreesboro, TN 37128For Sale
 MLS ID #3529659, Isam Aziz. RealTracs MLS as distributed by MLS GRID
 - $595,9994 bd3 ba2.6k sqft6449 Desmond Ave, Murfreesboro, TN 37128For SaleMLS ID #3166103, Cheryl F Tlapek. RealTracs MLS as distributed by MLS GRID
- $678,0004 bd3 ba3.1k sqft4651 Maryweather Ln, Murfreesboro, TN 37128For SaleMLS ID #3526647, Amanda L. Bell. RealTracs MLS as distributed by MLS GRID
- $785,0005 bd4 ba3.6k sqft1404 Stewart Creek Rd, Murfreesboro, TN 37129For SaleMLS ID #3336166, Tad Ritchison. RealTracs MLS as distributed by MLS GRID
- $659,5004 bd4 ba3k sqft3221 Chatfield Dr, Murfreesboro, TN 37129For SaleMLS ID #3544081, Tammy Harmon. RealTracs MLS as distributed by MLS GRID
- $560,0005 bd3 ba2.6k sqft1482 Cotillion Dr, Murfreesboro, TN 37128For SaleMLS ID #3153139, Marcos A. Mikasobe. RealTracs MLS as distributed by MLS GRID
- $725,0005 bd4 ba3.1k sqft5409 Pointer Pl, Murfreesboro, TN 37129For SaleMLS ID #3319829, Thomas E. Lochbihler. RealTracs MLS as distributed by MLS GRID
- $639,9004 bd3 ba3.2k sqft807 Sapphire Dr, Murfreesboro, TN 37128For SaleMLS ID #3245395, Jessica Blackwell. RealTracs MLS as distributed by MLS GRID
- $639,0004 bd3 ba3k sqft1427 Dawbarn Dr, Murfreesboro, TN 37128For SaleMLS ID #3506346, Delora Massengale. RealTracs MLS as distributed by MLS GRID
- $639,9005 bd4 ba3.4k sqft4152 Dwight Way, Murfreesboro, TN 37128For SaleMLS ID #3269434, George W Weeks. RealTracs MLS as distributed by MLS GRID
- $898,0004 bd3 ba3.3k sqft4516 Pretoria Run, Murfreesboro, TN 37128For SaleMLS ID #3510774, Kimmy Campbell. RealTracs MLS as distributed by MLS GRID
- $595,0004 bd3 ba3k sqft2638 Pepper Branch Dr, Murfreesboro, TN 37128For SaleMLS ID #3524692, Tiffany Daniels. RealTracs MLS as distributed by MLS GRID
- $799,9004 bd4 ba3.3k sqft2212 Winterdale Dr, Murfreesboro, TN 37128For SaleMLS ID #3336339, Vikki Williams. RealTracs MLS as distributed by MLS GRID
- $524,9004 bd3 ba2.5k sqft1511 Stokesly Dr, Murfreesboro, TN 37128For SaleMLS ID #3260448, Theresa Huntley. RealTracs MLS as distributed by MLS GRID
- $749,9004 bd4 ba3.5k sqft2614 Holly Springs Dr, Murfreesboro, TN 37128For SaleMLS ID #3320235, Keeley McAnally. RealTracs MLS as distributed by MLS GRID
- $809,9004 bd3 ba3.2k sqft804 Twin View Dr, Murfreesboro, TN 37128For SaleMLS ID #3305105, Brandon Otts. RealTracs MLS as distributed by MLS GRID
- $599,9003 bd3 ba2.4k sqft722 Sapphire Dr, Murfreesboro, TN 37128For SaleMLS ID #3231474, George W Weeks. RealTracs MLS as distributed by MLS GRID
