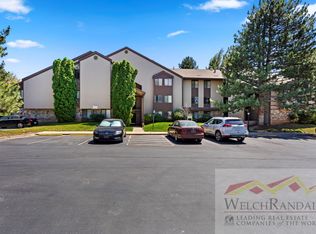
Charming, well-maintained 1 bed, 1 bath condo in the peaceful Millstone Manor community! Features include updated central A/C, a larger water heater, newer dishwasher, and updated tub surround. Enjoy the relaxing sounds of a seasonal creek just outside during the summer months. Community amenities include a swimming pool, picnic areas, covered parking, and a private storage closet. Conveniently located near Weber State University, shopping, dining, hiking and biking trails, and the Ogden River Parkway. Square footage provided as a courtesy estimate from County Records. Buyer advised to obtain independent measurement.
For sale
$149,900
1175 Canyon Rd APT 33, Ogden, UT 84404
1beds
528sqft
Condominium
Built in 1986
-- sqft lot
$147,800 Zestimate®
$284/sqft
$200/mo HOA
What's special
Picnic areasCovered parkingNewer dishwasherLarger water heaterUpdated tub surround
- 1 day
- 36
- 3
Zillow last checked:
Listing updated:
Listed by:
Amber Flink 801-390-6320,
Welch Randall Real Estate Services
Source: UtahRealEstate.com,MLS#: 2192440
Facts & features
Interior
Bedrooms & bathrooms
- Bedrooms: 1
- Bathrooms: 1
- Full bathrooms: 1
- Main level bedrooms: 1
Heating
- Central, >= 95% efficiency
Cooling
- Central Air
Appliances
- Included: Dryer, Refrigerator, Washer
Features
- Flooring: Carpet, Laminate
- Windows: Part
- Has fireplace: No
Interior area
- Total structure area: 528
- Total interior livable area: 528 sqft
- Finished area above ground: 528
Property
Parking
- Total spaces: 2
- Parking features: Covered, Open
- Carport spaces: 1
- Uncovered spaces: 1
Features
- Stories: 1
- Entry location: Middle Level
- Exterior features: Lighting
- Has private pool: Yes
- Pool features: Fenced, In Ground, Association
Lot
- Size: 435 Square Feet
- Features: Sprinkler: Auto-Full, Stream
- Topography: Terrain
- Residential vegetation: Landscaping: Full, Mature Trees, Pines
Details
- Additional structures: Storage Shed(s)
- Parcel number: 131910010
- Zoning description: Single-Family
Construction
Type & style
- Home type: Condo
- Property subtype: Condominium
Materials
- Asphalt
- Foundation: Slab
- Roof: Asphalt
Condition
- Blt./Standing
- New construction: No
- Year built: 1986
Utilities & green energy
- Sewer: Public Sewer, Sewer: Public
- Water: Culinary
- Utilities for property: Natural Gas Connected, Electricity Connected, Sewer Connected, Water Connected
Community & HOA
Community
- Features: Sidewalks
- Subdivision: Millstone Manor
HOA
- Has HOA: Yes
- Amenities included: Barbecue, Insurance, Picnic Area, Pool, Sewer Paid, Trash, Water
- Services included: Insurance, Sewer, Trash, Water
- HOA fee: $200 monthly
- HOA name: Jennie Stites
- HOA phone: 801-960-4557
Location
- Region: Ogden
Financial & listing details
- Price per square foot: $284/sqft
- Tax assessed value: $186,319
- Annual tax amount: $1,212
- Date on market: 10/21/2026
- Listing terms: Cash,Conventional,FHA,VA Loan
- Inclusions: Dryer, Range, Refrigerator, Storage Shed(s), Washer
- Acres allowed for irrigation: 0
- Electric utility on property: Yes
- Road surface type: Paved
Estimated market value
$147,800
$140,000 - $155,000
$1,008/mo
Price history
| Date | Event | Price |
|---|---|---|
| 10/21/2026 | Listed for sale | $149,900$284/sqft |
Source:  UtahRealEstate.com #2192440 Report a problem | ||
Public tax history
| Year | Property taxes | Tax assessment |
|---|---|---|
| 2025 | $1,271 +2.8% | $102,475 +4.7% |
| 2024 | $1,236 +4.2% | $97,900 +3.5% |
| 2023 | $1,187 +9.8% | $94,600 +9.6% |
| 2022 | $1,081 +12% | $86,350 |
| 2021 | $965 +18.2% | -- |
| 2020 | $816 +4.3% | -- |
| 2019 | $783 +39.2% | -- |
| 2018 | $562 -8.2% | -- |
| 2017 | $613 +19% | $60,000 +102% |
| 2016 | $515 | $29,701 +10.2% |
| 2015 | $515 +10.1% | $26,950 +4.3% |
| 2014 | $468 | $25,849 +30.6% |
| 2013 | -- | $19,800 |
| 2012 | -- | $19,800 -27.8% |
| 2011 | -- | $27,410 |
| 2010 | -- | $27,410 -7.4% |
| 2009 | -- | $29,610 |
| 2008 | -- | $29,610 +24% |
| 2007 | -- | $23,870 |
| 2006 | -- | $23,870 -8.8% |
| 2005 | -- | $26,167 |
| 2004 | -- | $26,167 |
| 2003 | -- | $26,167 |
| 2002 | -- | $26,167 |
| 2001 | -- | $26,167 |
Find assessor info on the county website
Monthly payment
Est. payment
Payment breakdown
Explore the cost of this home by adjusting the details. Changes won't be saved.Climate risks
Neighborhood: East Central
Nearby schools
Schools provided by the listing agent
- Elementary: Gramercy
- Middle: Mound Fort
- High: Ben Lomond
- District: Ogden
Source: UtahRealEstate.com. This data may not be complete. We recommend contacting the local school district to confirm school assignments for this home.

Similar homes
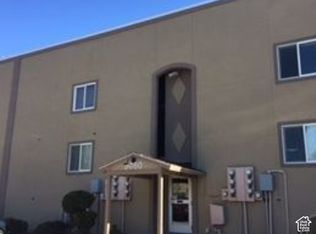
- $115,0001 bd1 ba530 sqft5676 S Meadow Ln #112, Ogden, UT 84403For Sale
 MLS ID #2190097, Heather Robins, Utah Select Realty PC. UtahRealEstate.com
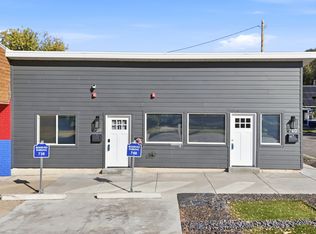
- $205,0001 bd1 ba584 sqft738 28th St, Ogden, UT 84403For Sale
 MLS ID #2190757, Rebecca N Hawkes, EXP Realty, LLC. UtahRealEstate.com
- $200,0002 bd1 ba720 sqft965 39th St, Ogden, UT 84403For Sale
 MLS ID #2173181, Jessiann Martin, EXP Realty, LLC. UtahRealEstate.com
- $215,0001 bd1 ba451 sqft612 Darling St, Ogden, UT 84403For Sale
 MLS ID #2166952, Ab Moreno, Omada Real Estate. UtahRealEstate.com
- $89,0002 bd2 ba784 sqft1111 N 2000 W Unit 237, Ogden, UT 84404For SaleMLS ID #2149404, Lynnette Kelley, Coldwell Banker Realty (South Ogden). UtahRealEstate.com
- $185,9001 bd1 ba399 sqft2085 N Main St #103, Clearfield, UT 84015For SaleMLS ID #2181643, Samantha Gough Bagley, RANLife Real Estate Inc. UtahRealEstate.com
- $112,0002 bd1 ba309 sqft111 Barrington Way, Layton, UT 84041For SaleMLS ID #2173928, Barrett R Vest, Berkshire Hathaway Home Services Utah Properties (Cache Valley). UtahRealEstate.com
